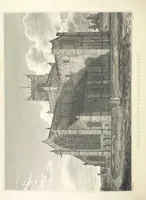
The architectural antiquities of Great Britain : represented and illustrated in a series of views, elevations, plans, sections, and details, of various ancient English edifices : with historical and descriptive accounts of each (1807)
Britton, John, 1771-1857 · London : Longman, Hurst, Rees, and Orme, J. Taylor, Architectural Library, and the author · leaf 80
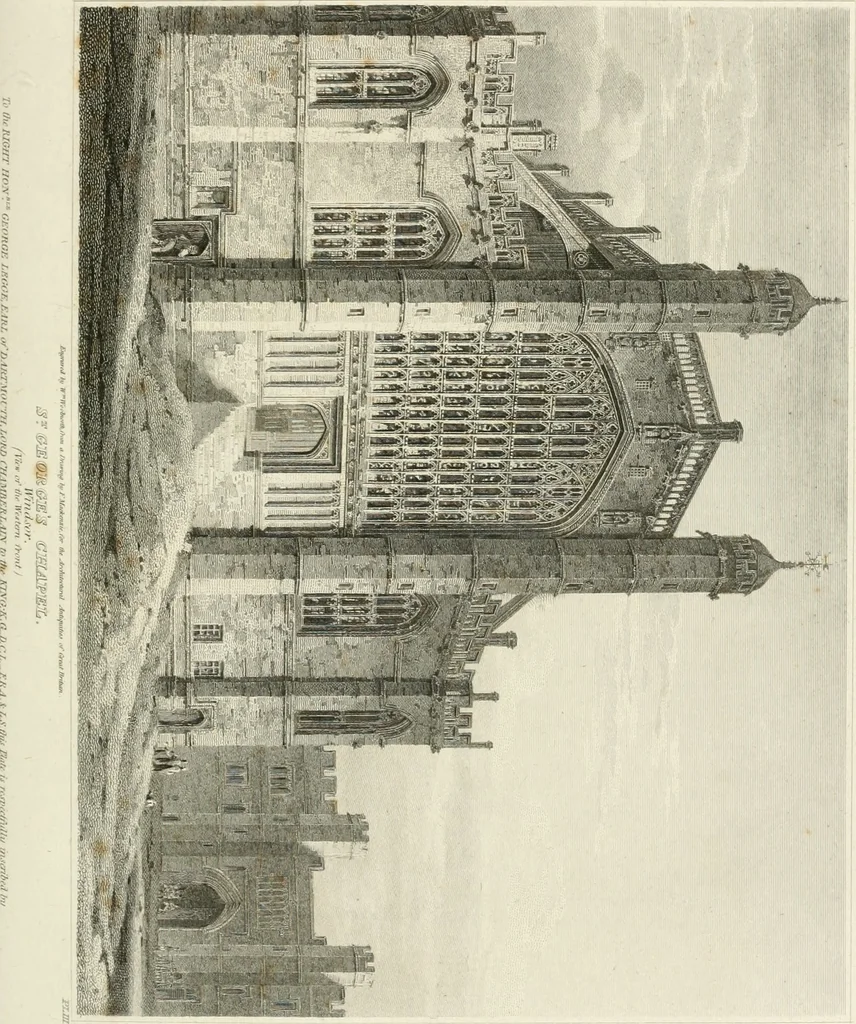
Scale of EnpUth Feet. J ■» J 2 » Geo7mtn£tdJ^le\atiin otpwt ot^Ou South Suit- inrTt^JVuv,- —. < 5 &: … ST. georges-chapel. 31 were greatly increased^ in 1359, being then appointed, by letters-patent, chiefsurveyor of this castle, of the manors of Old and New Windsor, and of seve-ral other castles, manors, and houses. He was also empowered to engage anddispose of all workmen, buy necessaries for the…
Architecture
Internet Archive · Getty Research Institute · Public Domain Mark 1.0. Free to use for anything.