The architectural antiquities of Great Britain, represented and illustrated in a series of views, elevations, plans, sections, and details, of various ancient English edifices : with historical and descriptive accounts of each (1807)
Britton, John, 1771-1857 · London : Printed for Longman, Hurst, Rees, and Orme : J. Taylor, at the Architectural Library : and the author · leaf 80
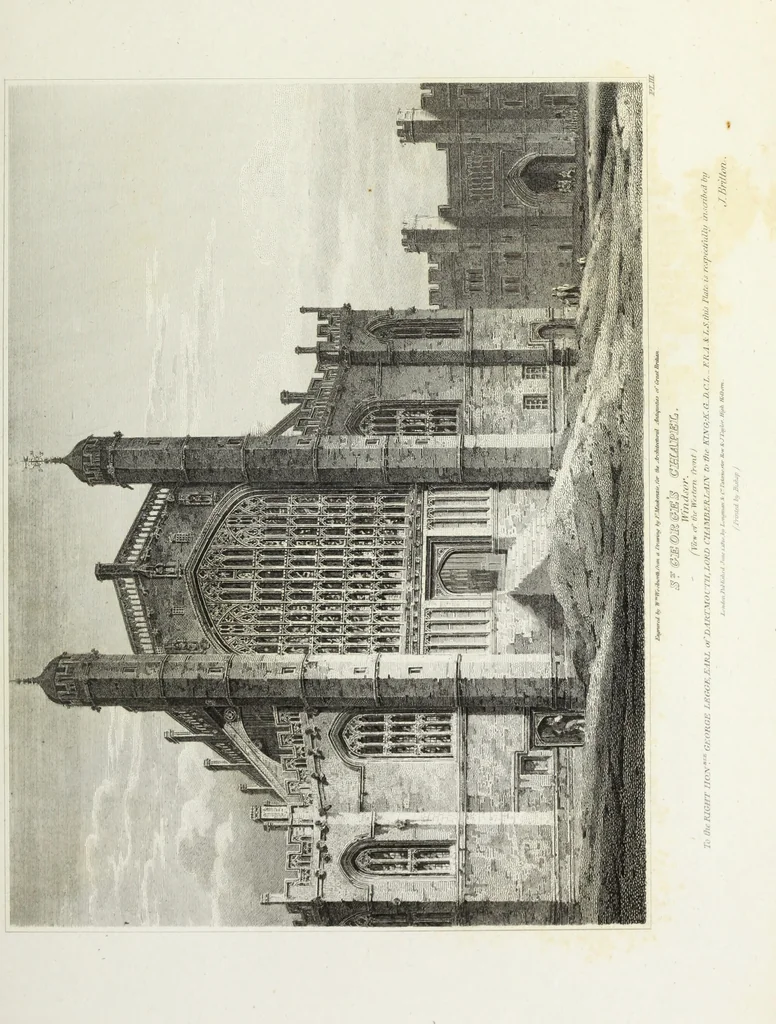
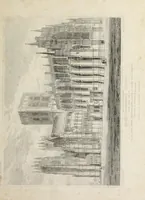
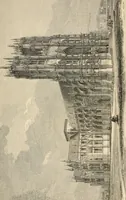
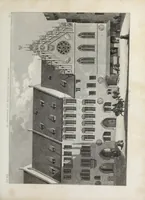
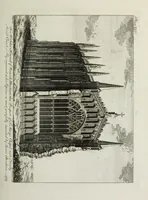
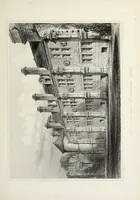
4k 4k ~4k^i ■■ ■■ ■■ ■■ m WW. 11 4k 4k mm BE In ■■ Soils t/t EnpUth Ff£t. 5*3l2o & JO Windsor. tiwmftrtt-tii iJifvatwn of part of Ow South Sui? 01the tXav&t — LcnAvnfubkshJ July 11&* bu bmamanjiiirajbes I Ormf. fafr*,vtrr fatt.J Uitttvjluth /A*!A../j. J Jftnttn … J sr. georges-chapel. 31 were greatly increased, in 1359, being then appointed, by letters-patent, chiefsurveyor of this castle, of the manors of Old and New Windsor, and of seve-ral other castles, manors, and houses. He was also empowered to engage anddispose of all workmen, buy necessaries for…
Architecture
Internet Archive · Getty Research Institute · Public Domain Mark 1.0. Free to use for anything.