Inside Out Library · Explore

The architectural antiquities of Great Britain, represented and illustrated in a series of views, elevations, plans, sections, and details, of various ancient English edifices : with historical and descriptive accounts of each (1807)

Britton, John, 1771-1857 · London : Printed for Longman, Hurst, Rees, and Orme : J. Taylor, at the Architectural Library : and the author · leaf 228
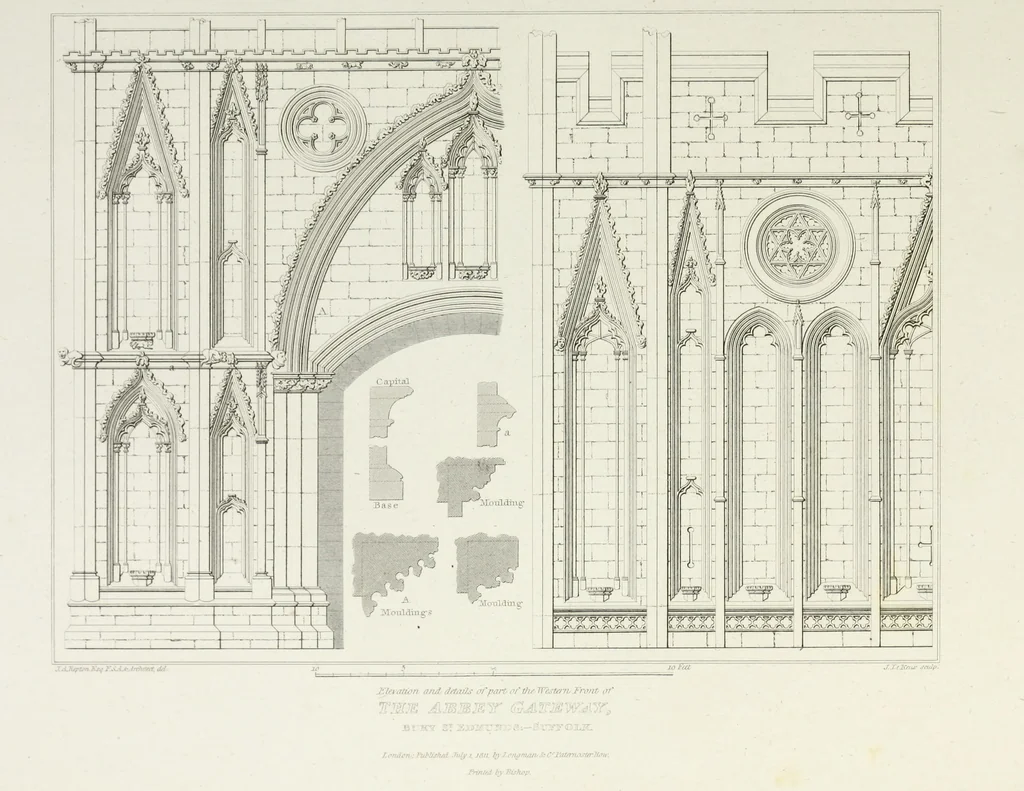
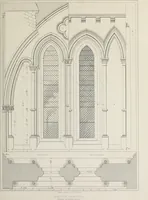
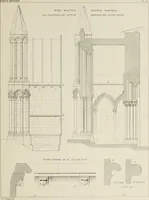
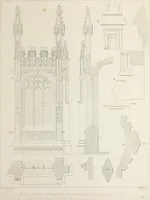
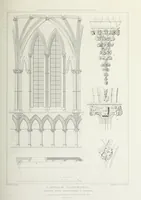
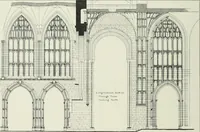
An illustration from The architectural antiquities of Great Britain, represented and illustrated in a series of views, elevations, plans, sections, and details, of various ancient English edifices : with historical and descriptive accounts of each, 1807, leaf 228
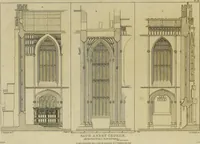
-Drawnby iTLjahbury —Ilanby JJtnltsn, 1 Aryrjtn/ hMhn Lr Jijur Plait, Ejurz/.si©sr, Betau-s «mp Warn Jimmmir ©Aing~mnrB Ioruten, Juibslud Feb J 1617 by Loiu/nbinkCJdttrruisbr iQjirlrmu.1 b- Cei tJt.irrutl, … THE ABBEY GATE-HOUSE. 83 tened arch, springing directly from the inner capitals. A series of mouldings,with deep hollows and projections, also rest on the capitals, and taking an ogeeshape, rise to a point at the union of the first and second story. Between thetwo arches are three elegant niches,…

Architecture

Internet Archive · Getty Research Institute · Public Domain Mark 1.0. Free to use for anything.

More pictures from The architectural antiquities of Great Britain, represented and illustrated in a series of views, elevations, plans, sections, and details, of various ancient English edifices : with historical and descriptive accounts of each

More like this