The architectural antiquities of Great Britain : represented and illustrated in a series of views, elevations, plans, sections, and details, of various ancient English edifices : with historical and descriptive accounts of each (1807)
Britton, John, 1771-1857 · London : Longman, Hurst, Rees, and Orme, J. Taylor, Architectural Library, and the author · leaf 229
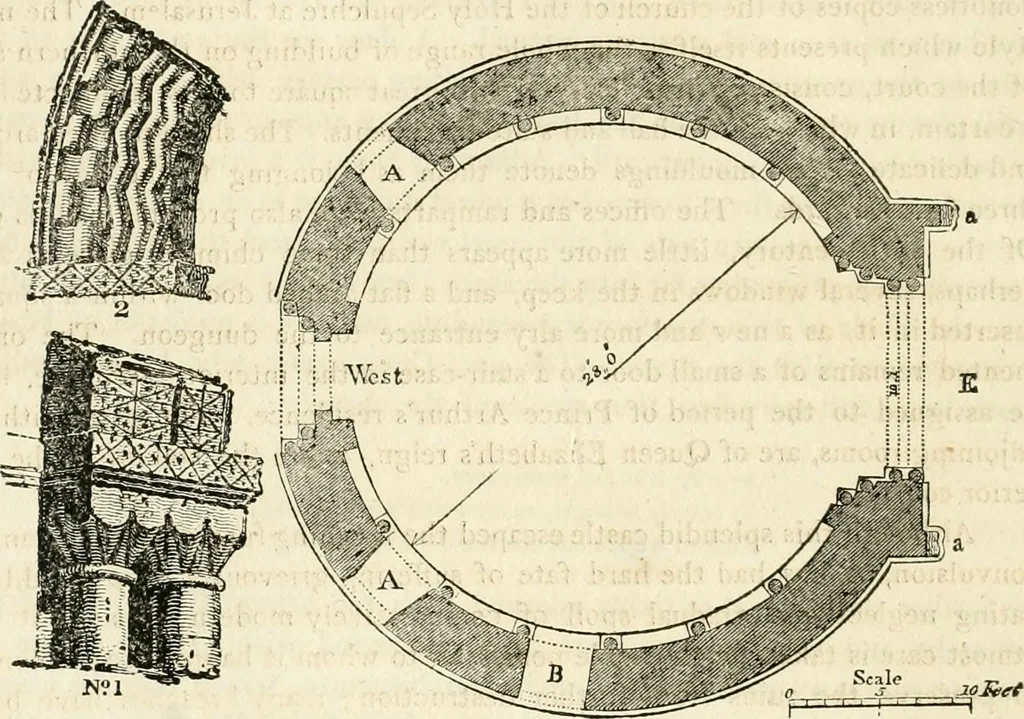
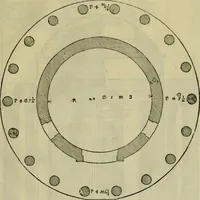
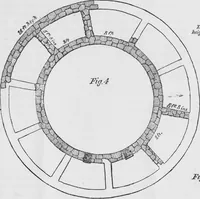
ose above mentioned, had internally s.x or morearches on pillars dividing it into a central area with an aile around it, over whichran a gallery. The corbels over the recesses in the outward wall might haveArch. Antiq. Pt. XXXIX. Vol. IV. 2 H 140 ARCHITECTURAL ANTIQUITIES. been placed for the… … Such were the principal apartments of Ludlow Castle, as far as they couldbe traced in a hasty view. In a curious inventory of the furniture, taken inthe reign of Queen Anne, nearly forty different rooms are enumerated : amongthese is the hall, council chamber, the lord presidents withdrawing…
Architecture
Internet Archive · Getty Research Institute · Public Domain Mark 1.0. Free to use for anything.