The architectural antiquities of Great Britain, represented and illustrated in a series of views, elevations, plans, sections, and details, of various ancient English edifices : with historical and descriptive accounts of each (1807)
Britton, John, 1771-1857 · London : Printed for Longman, Hurst, Rees, and Orme : J. Taylor, at the Architectural Library : and the author · leaf 192
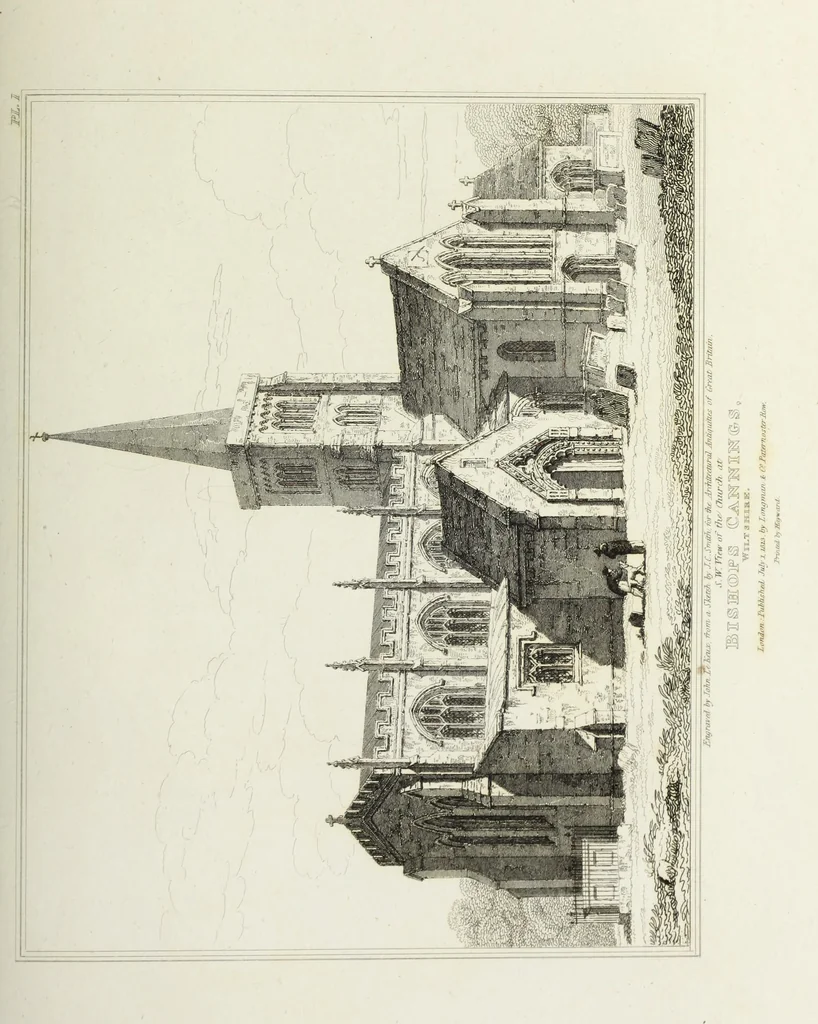
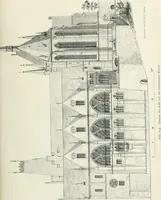
- whilst the roof is archedwith cross-springers. The roof of the chancel is also vaulted, and hasgroined ribs springing from small columns, attached to the side walls. Thechantry-chapel, east of the transept, appears to have been built by the Ernelefamily, who resided at Echilhampton in this… … I
Architecture
Internet Archive · Getty Research Institute · Public Domain Mark 1.0. Free to use for anything.
![An illustration from London; being an accurate history and description of the British metropolis.] Circuit of London. (London. Westminster and Southwark.) [With maps and plates (1825)](https://img.insideoutlibrary.com/img/200/bl-bl_001760435_4-300-1@270.webp)