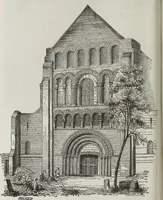
The architectural antiquities of Great Britain, represented and illustrated in a series of views, elevations, plans, sections, and details, of various ancient English edifices : with historical and descriptive accounts of each (1807)
Britton, John, 1771-1857 · London : Printed for Longman, Hurst, Rees, and Orme : J. Taylor, at the Architectural Library : and the author · leaf 226
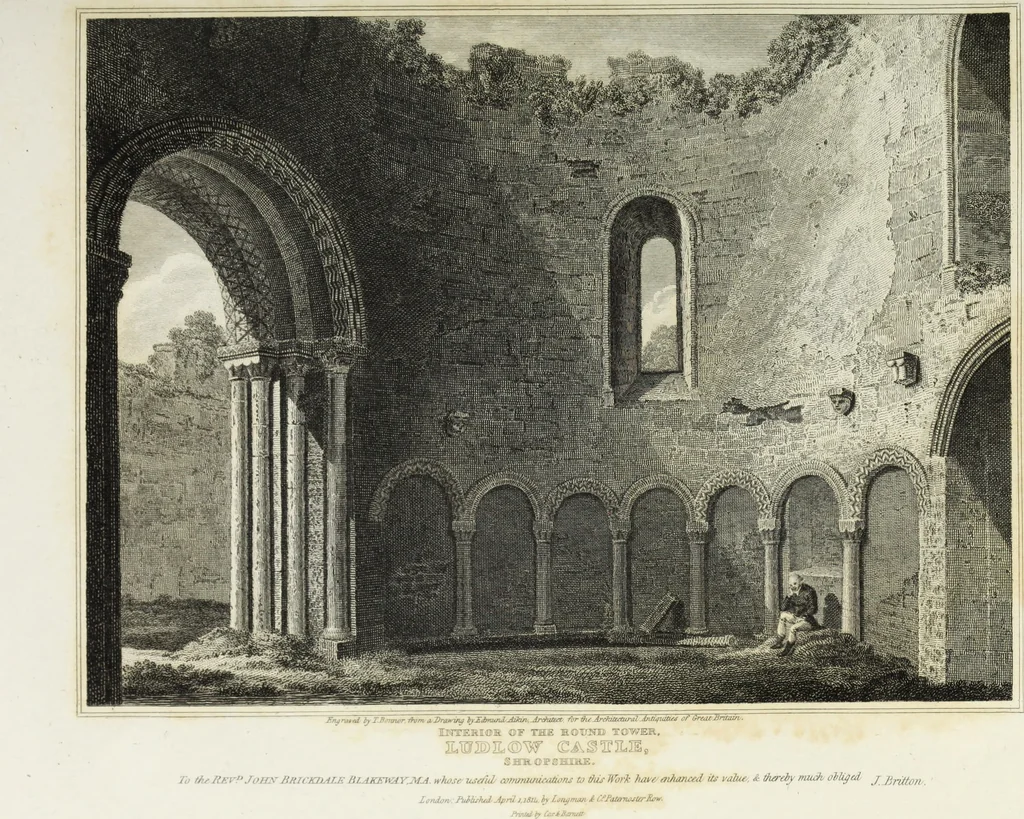
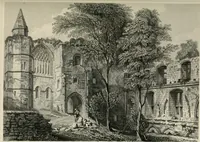
of which is still called Prince Arthurs Room. Like the rest ofthe Castle, it is now unroofed, and the floors decayed: the room on the first floormeasures 33 feet by 27, and at the north-west angle is a deeply recessed closet.On the opposite end of the hall, with a pointed arched door of… … LUDLOW CASTLE. 1*9 is another large square tower of three stories, the principal apartment of whichis pointed out as the banqueting room. A spacious chamber above appears tohave been more adorned than the rest; the chimney-piece has an unusual de-gree of rude magnificence, and the corbels of the…
Architecture
Internet Archive · Getty Research Institute · Public Domain Mark 1.0. Free to use for anything.