The architectural antiquities of Great Britain, represented and illustrated in a series of views, elevations, plans, sections, and details, of various ancient English edifices : with historical and descriptive accounts of each (1807)
Britton, John, 1771-1857 · London : Printed for Longman, Hurst, Rees, and Orme : J. Taylor, at the Architectural Library : and the author · leaf 271
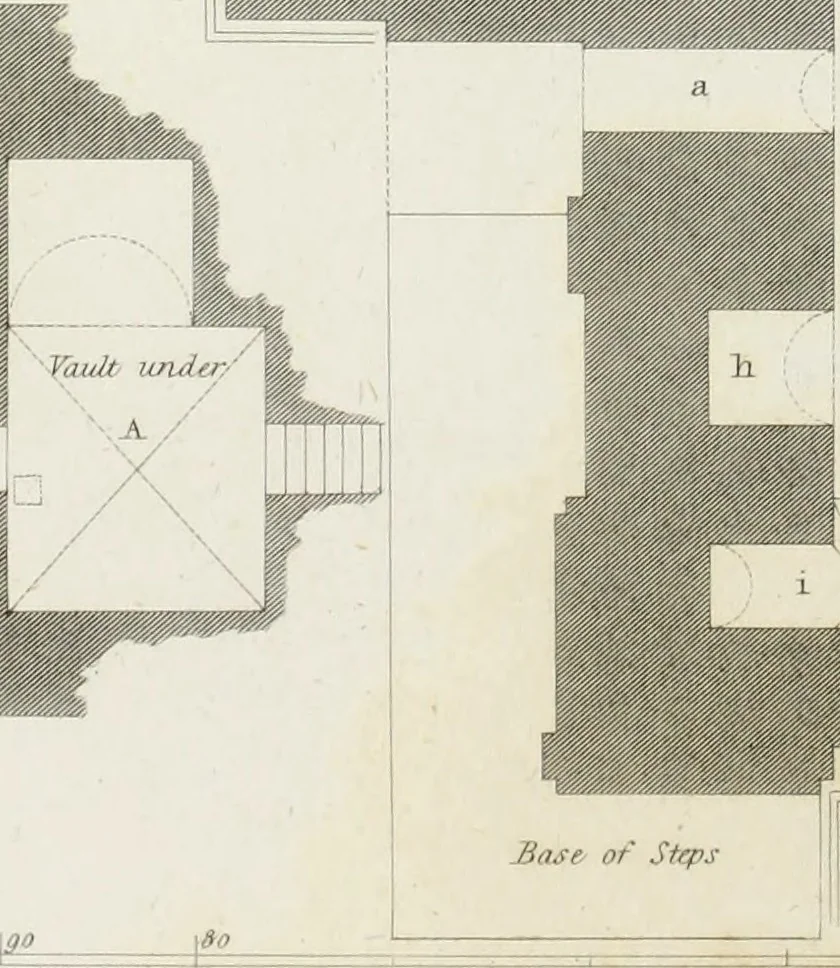
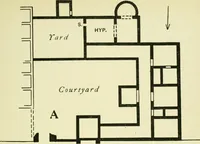
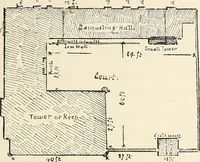
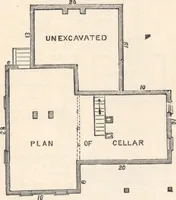
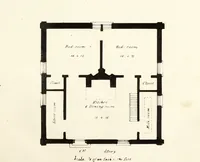
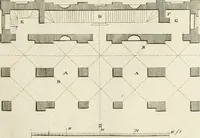
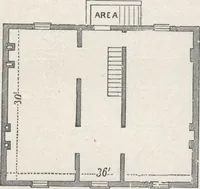
Scale[40 -i 111 ru ror thf Jrchitii-twaJ .Antiquities ot Grait Bntiun IE®CUTISS1T3EIE CASTILE, IEHKiH^ PLANS. London. Publishid Feb. J.JSl.t by Longman &■ C Paternoster Row. /YvutJ fy Car !• Barnrtt J.LeJCaur Sc. ROCHESTER CASTLE. 15.9 passage through the wall, a. This, according to Mr. King,…
Architecture
Internet Archive · Getty Research Institute · Public Domain Mark 1.0. Free to use for anything.