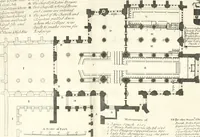
The architectural antiquities of Great Britain, represented and illustrated in a series of views, elevations, plans, sections, and details, of various ancient English edifices : with historical and descriptive accounts of each (1807)
Britton, John, 1771-1857 · London : Printed for Longman, Hurst, Rees, and Orme : J. Taylor, at the Architectural Library : and the author · leaf 274
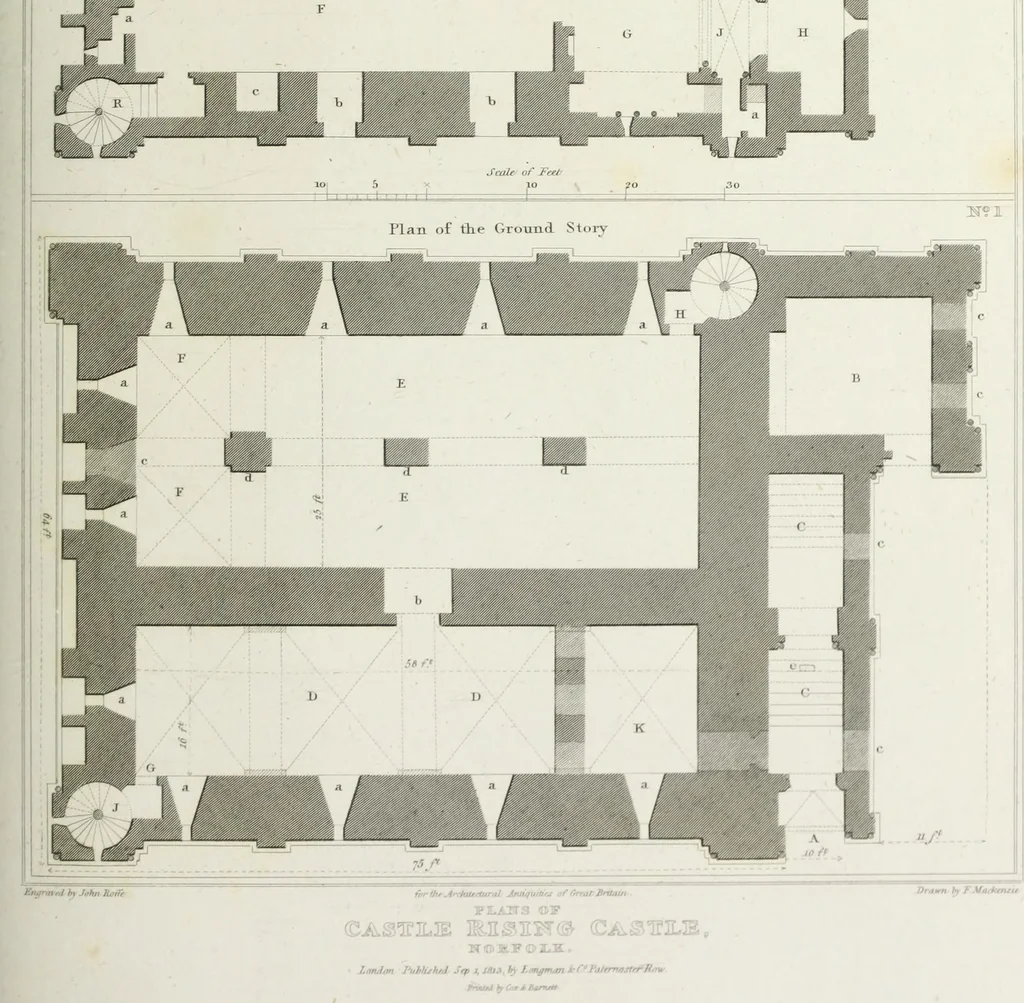
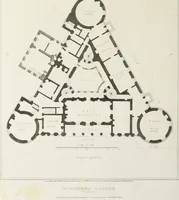
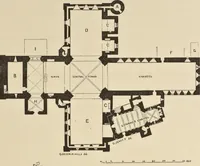
ese arches remain, as indicated by dotted lines.This floor appears to have been originally entered from the stairs in the northeast and south west turrets: as the opening at c. from the rooms F. F. and thatfrom the grand stair-case, are probably of posterior make to the original build-ing, a. a. a.… … f
Architecture
Internet Archive · Getty Research Institute · Public Domain Mark 1.0. Free to use for anything.