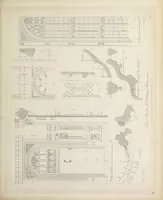
The architectural antiquities of Great Britain, represented and illustrated in a series of views, elevations, plans, sections, and details, of various ancient English edifices : with historical and descriptive accounts of each (1807)
Britton, John, 1771-1857 · London : Printed for Longman, Hurst, Rees, and Orme : J. Taylor, at the Architectural Library : and the author · leaf 40
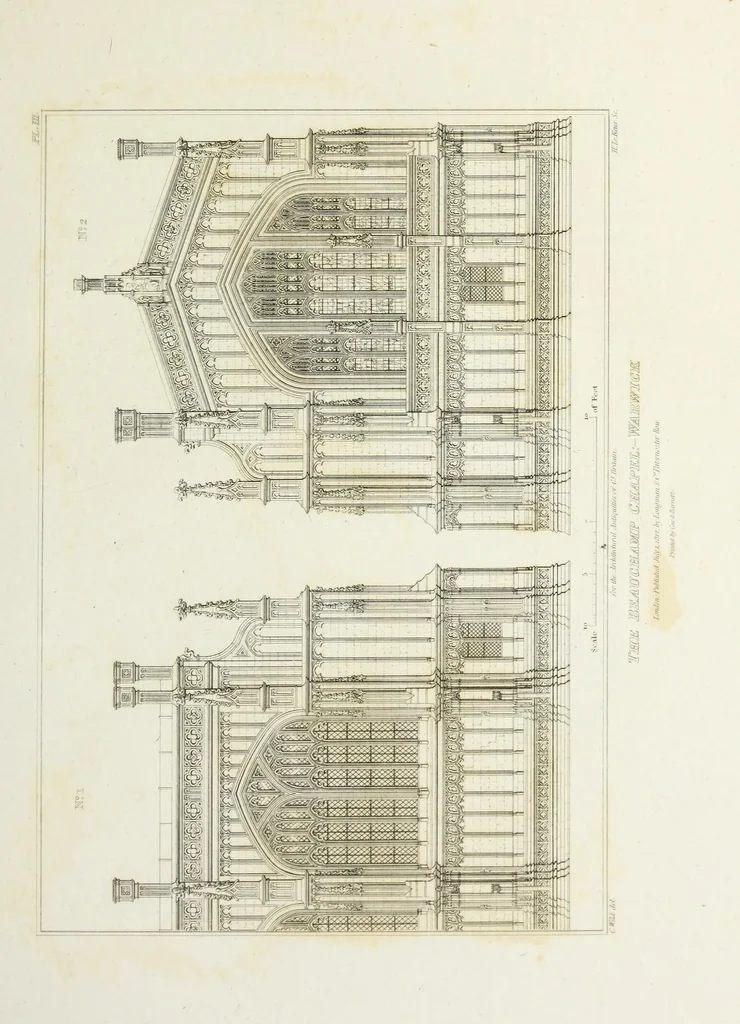
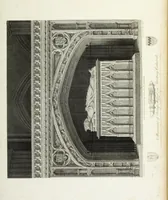
r the image, that shall lyeon the same tombe; and two narrow plates to go round about the stone. Also they shall make inlike w;se, and like latten, an hearse to be dressed and set upon the said stone over the image, to bear forthtArduttrturaJAntiquities oflimit fritain TfflE BEMt£M6LMiP SMdUPJSL:-… … BEAUCHAMP CHAPEL. 13 bear a covering to be ordeyned ; the large plate to be made of the finest and thickest Cullen plate,shall be in length viii. foot, and in bredth iii. foot and one inch. Either of the said long plates forwriting shall be in bredth to fill justly the casements provided therefore…
Architecture
Internet Archive · Getty Research Institute · Public Domain Mark 1.0. Free to use for anything.