The architectural antiquities of Great Britain, represented and illustrated in a series of views, elevations, plans, sections, and details, of various ancient English edifices : with historical and descriptive accounts of each (1807)
Britton, John, 1771-1857 · London : Printed for Longman, Hurst, Rees, and Orme : J. Taylor, at the Architectural Library : and the author · leaf 492
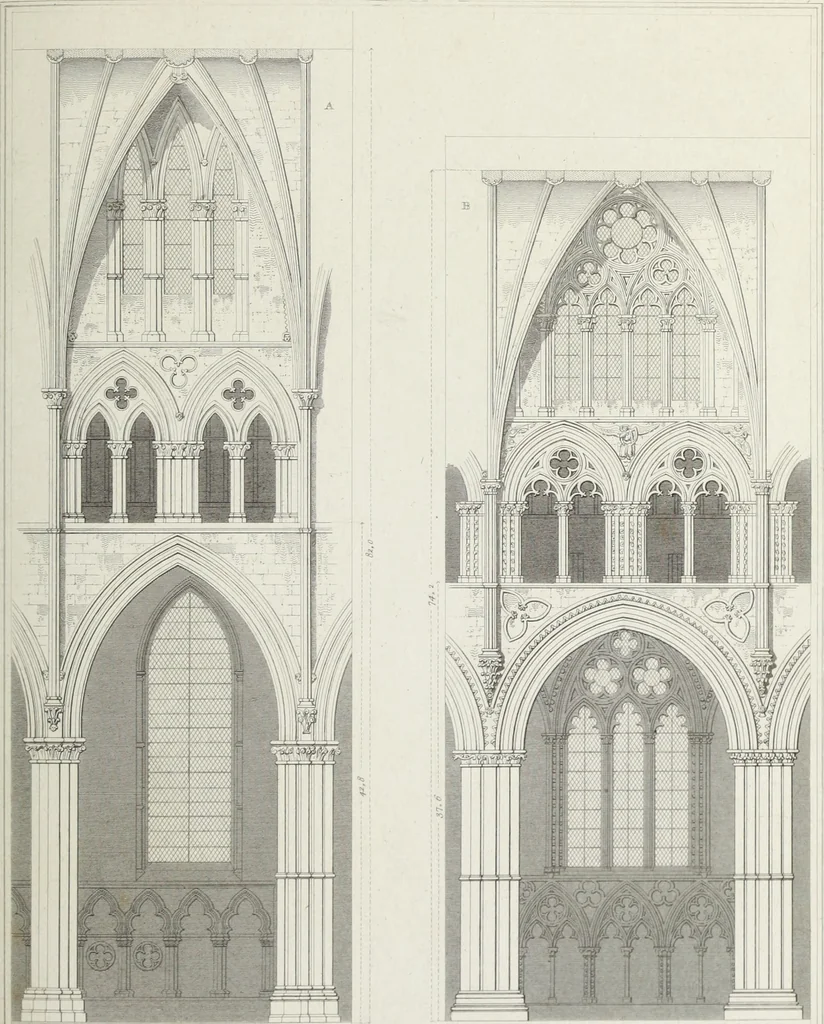
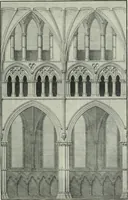
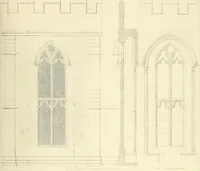
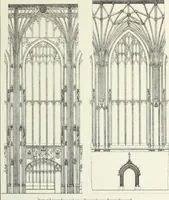
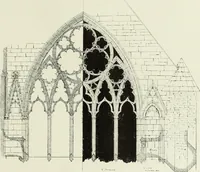
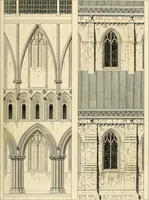
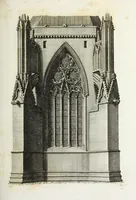
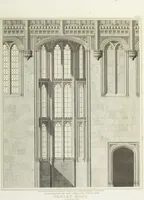
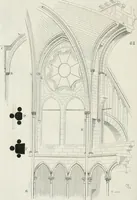
F SECTION, HALF ELEVATION OF THE CENTRAL TOWER,LOOKING NORTH . J.ondon. JliJrlishfd May i.itti. by Ltriwuuin .{• IJtih-nwsterJiew. FOR BRIXTONS CHRONOLOGICAL HISTORY OF … —. a a s ■ ■<* - I ■ —a* - iA - trt ■ .B»*«»lllT I l I I T I \Frrt Dra-wn Tjy A.Purin. LINCOLN GATfflHEBlRAIa. OMPARTME NT OF NAVE : B. B? OF CHOIR. NEAR EAST ENL. f Zondcn, TuMished Sovr1.1S10.by Zongman !c C!Taternoster Mow. Printed >ry H*-rwKrd. FOR BRITTONS CHRONOLOGICAL HISTORY OF…
Architecture
Internet Archive · Getty Research Institute · Public Domain Mark 1.0. Free to use for anything.