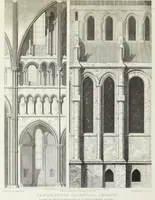
The architectural antiquities of Great Britain : represented and illustrated in a series of views, elevations, plans, sections, and details, of various ancient English edifices : with historical and descriptive accounts of each (1807)
Britton, John, 1771-1857 · London : Longman, Hurst, Rees, and Orme, J. Taylor, Architectural Library, and the author · leaf 374
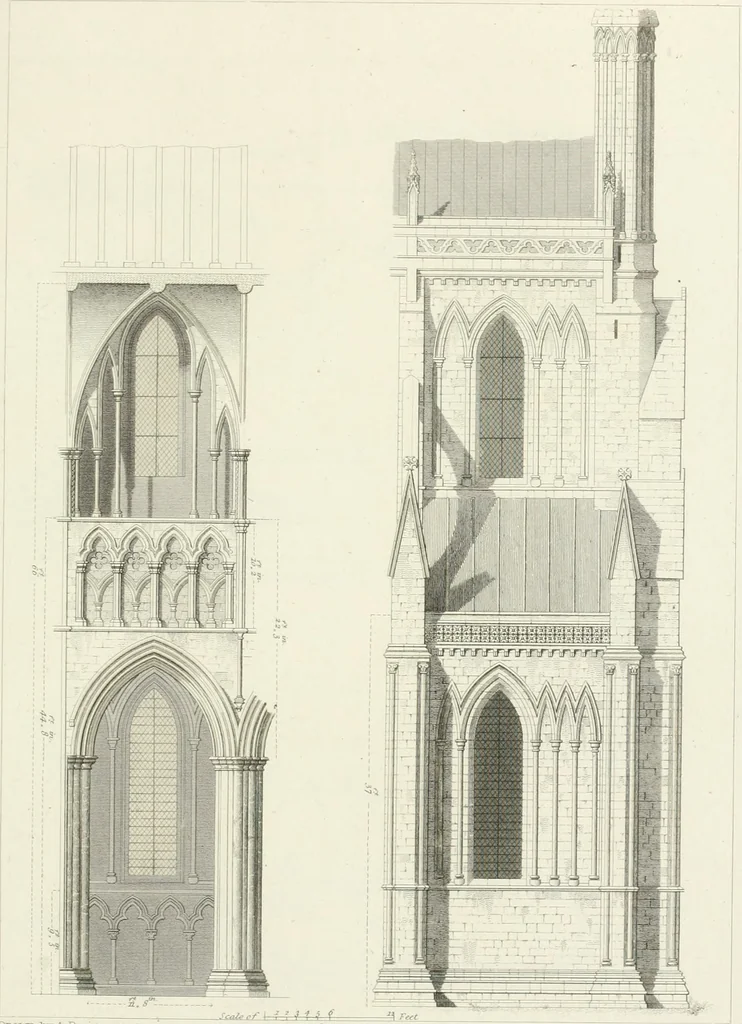
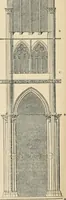
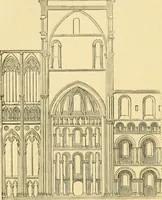
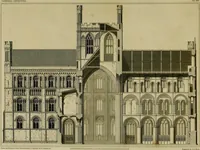
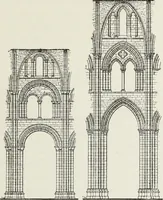
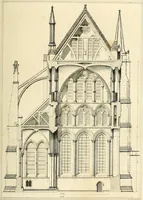
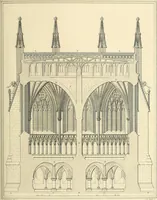
prawn by A Flf-m Eidid Itj^ IX^ Keux:, :ii Transept. . 39 AJtCHTECT. AS A TESTIMONY OK ESTEEM,TIlTS Pl^TE IS IMSCRIBED.BY FOR BRITTONS CHRONOLOGICAl, mSTORT OF ENGLISH ARCHITECTURE . … Drawn tsyA-Fupn COMPARTMENT INTERIOR &EXTERtOK SMAiL TRANSEPT, N.E . London.Iui>Us}ied,NovnSio.iyLongnuin, & CPatemostxr Row ?Tmted t|v-Cor fr BArbctt. Etchd b-.J.Le Keux
Architecture
Internet Archive · Getty Research Institute · Public Domain Mark 1.0. Free to use for anything.