Architectural drawing : a textbook that combines the parctical instructions and examples that the student needs, with the suggestive programs, supplementary problems, etc, required by the teacher, written by an architect of wide experience who has also taught the subject for years at Teachers' College, Columbia University, and Mechanics' Institute, New York (1920)
Teale, Oscar S · New York : U.P.C. Book · leaf 144
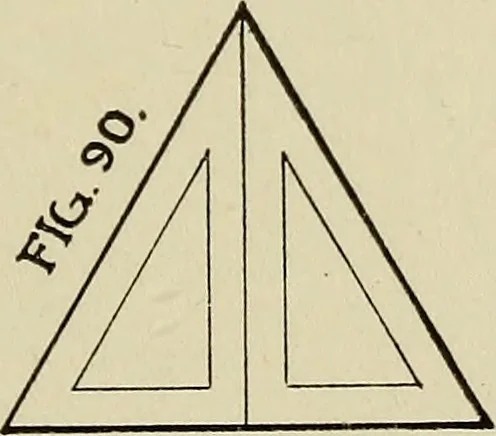
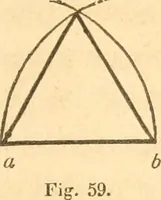
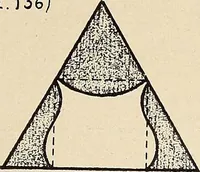
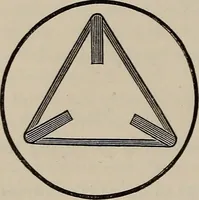
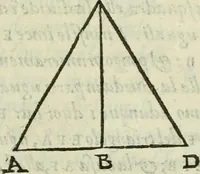
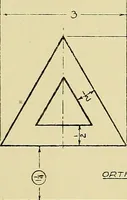
ine. Take the length of the line by compass and with a,as a centre strike an arc above the line. With same radius, strike another arc from a andmter-secting the arc first drawn. This point of inter-section, a, and points a and aunited by lines, produces an equilateral-triangle. A three-sided figure… … C—An Equilateral Tre-foil.Bi-sect the three lines c to c -c to c and c to c. or, It may be done by aid of a 30° angle as shown at cthe bi-section may be done with the compass. These points of bi-section constitute the centrepoints from which the foiliating arcs are swept. 142 ARCHITECTURAL DRAWING…
Architectural drawing
Internet Archive · Smithsonian Libraries · Public Domain Mark 1.0. Free to use for anything.