Architectural drawing : a textbook that combines the parctical instructions and examples that the student needs, with the suggestive programs, supplementary problems, etc, required by the teacher, written by an architect of wide experience who has also taught the subject for years at Teachers' College, Columbia University, and Mechanics' Institute, New York
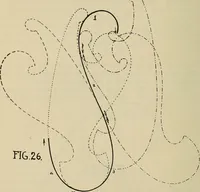
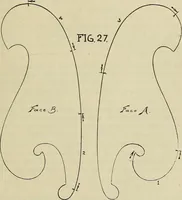
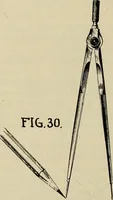
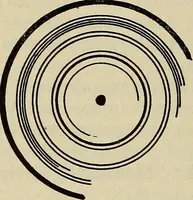
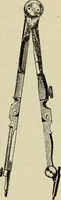
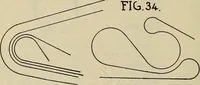
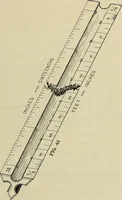
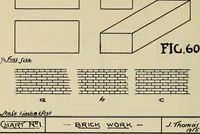
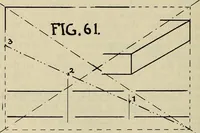
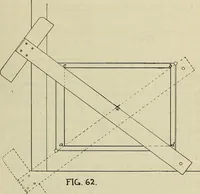
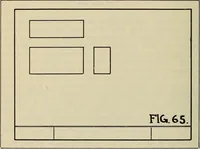
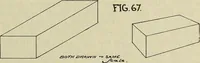
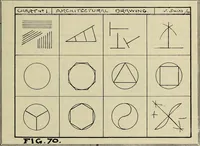
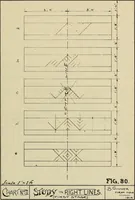
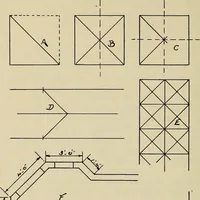
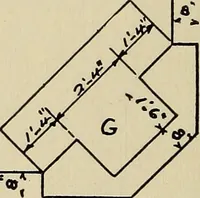
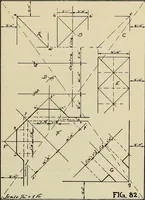
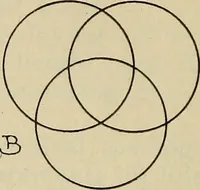
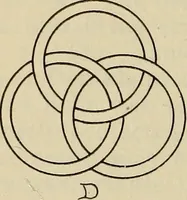
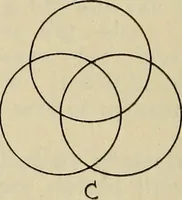
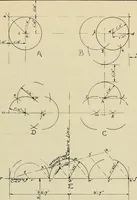
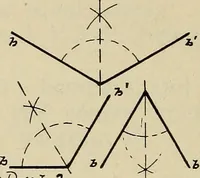
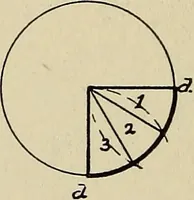
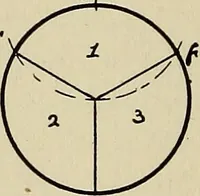
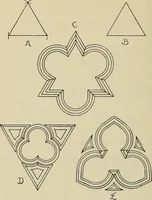
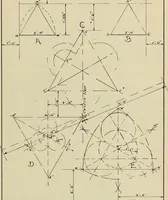
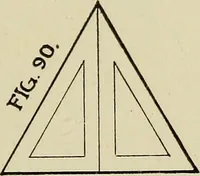
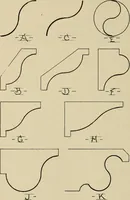
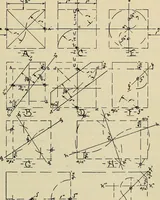
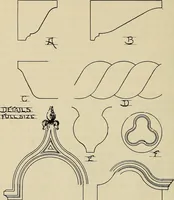
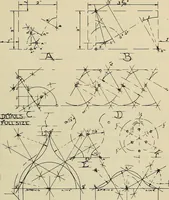
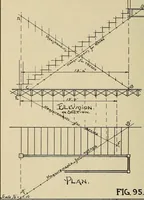
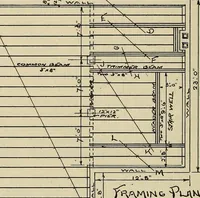
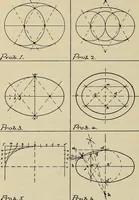
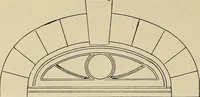
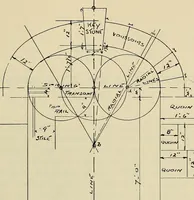
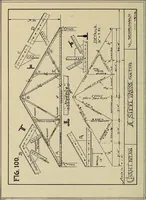
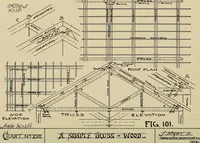
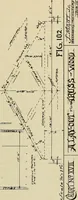
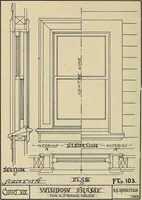
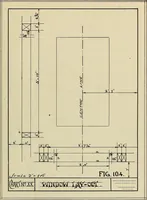
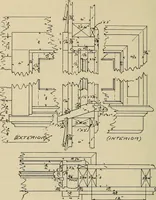
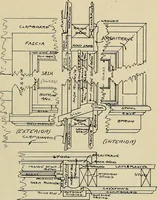
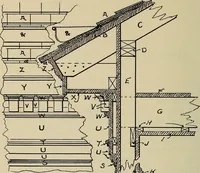
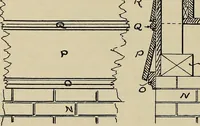
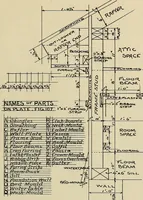
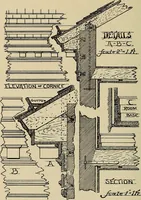
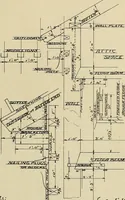
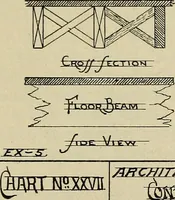
A 1920 New York textbook on architectural drawing by Oscar S. Teale, an architect who taught the subject at Teachers' College, Columbia University, and Mechanics' Institute, written for students learning drafting and for instructors setting problems. The plates are pen-and-ink line diagrams on toned paper: squares crossed by diagonals, compass arcs and construction circles, dimensioned plans and sections, lettered keys and figure numbers, with scale notes in a draftsman's hand.