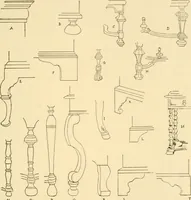
Architectural drawing : a textbook that combines the parctical instructions and examples that the student needs, with the suggestive programs, supplementary problems, etc, required by the teacher, written by an architect of wide experience who has also taught the subject for years at Teachers' College, Columbia University, and Mechanics' Institute, New York (1920)
Teale, Oscar S · New York : U.P.C. Book · leaf 147
itute the centrepoints from which the foiliating arcs are swept. 142 ARCHITECTURAL DRAWING The foils may be of any size and of any sweep tothe limit of uniting as a true circle. D—A Tre-foil within the circumference of a rightline equilateral. The extreme measurement of radius is fixed by… … ZPJ^falLS-FuLL d/ZZ. FIG. 91. /\. SENDER -^5
Architectural drawing
Internet Archive · Smithsonian Libraries · Public Domain Mark 1.0. Free to use for anything.