Architectural drawing : a textbook that combines the parctical instructions and examples that the student needs, with the suggestive programs, supplementary problems, etc, required by the teacher, written by an architect of wide experience who has also taught the subject for years at Teachers' College, Columbia University, and Mechanics' Institute, New York (1920)
Teale, Oscar S · New York : U.P.C. Book · leaf 153
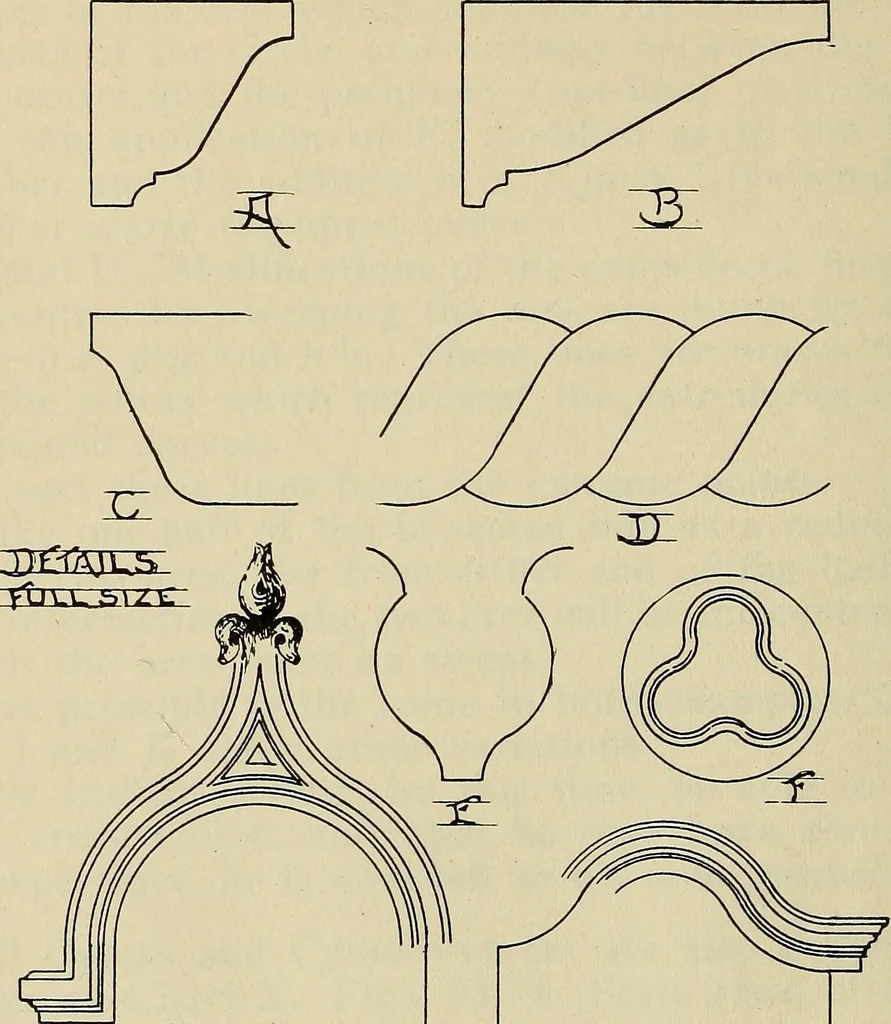
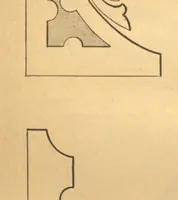
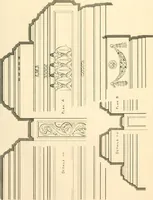
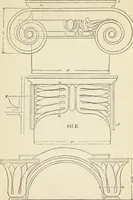
gees—Chart X. Figs. 93-94. Scale (two of them)as marked. These charts expand on the use and application ofOgee curves. A and B are types where the curvesare united by right lines, straight lines, and elongatingthe ogees. To find the centres for arcs which will be drawntangent to two fixed lines,… … s: tyccc/g A^^jrf. FIG. 93. ^gCNHX.n2!ULllK^ ess Q.GEE.
Architectural drawing
Internet Archive · Smithsonian Libraries · Public Domain Mark 1.0. Free to use for anything.