Architectural drawing : a textbook that combines the parctical instructions and examples that the student needs, with the suggestive programs, supplementary problems, etc, required by the teacher, written by an architect of wide experience who has also taught the subject for years at Teachers' College, Columbia University, and Mechanics' Institute, New York (1920)
Teale, Oscar S · New York : U.P.C. Book · leaf 169
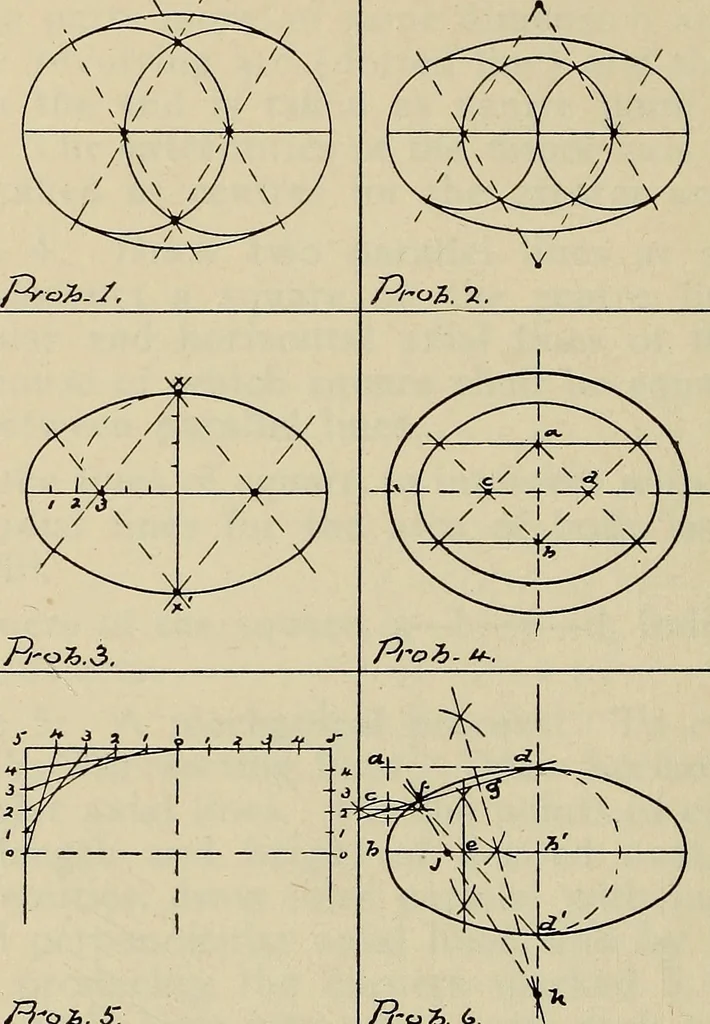
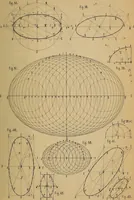
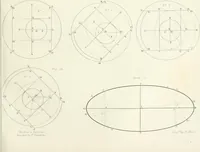
both hori-zontal and perpendicular axial lines, and by their in-tersection producing the corners marked 5. Dividethese new made lines into equal parts each way fromthe centre, both lines in an equal number of parts. The 0 and 4 points are connected by lines, and theprocess is continued with all… … Fhoh. &. 7?-o a. 6. FIG. 97. few[ ntivi\t$, w& OVALS—FORMULA 167 Problem 6: The length of major axis and theheight A the minor axis being given: Project theextremities, vertically and horizontally to a. Bi-sect a—b in c. Draw line from c to d. Bi-sect line b—b in e. Revolve d to d/ cutting…
Architectural drawing
Internet Archive · Smithsonian Libraries · Public Domain Mark 1.0. Free to use for anything.