Architectural drawing : a textbook that combines the parctical instructions and examples that the student needs, with the suggestive programs, supplementary problems, etc, required by the teacher, written by an architect of wide experience who has also taught the subject for years at Teachers' College, Columbia University, and Mechanics' Institute, New York (1920)
Teale, Oscar S · New York : U.P.C. Book · leaf 189
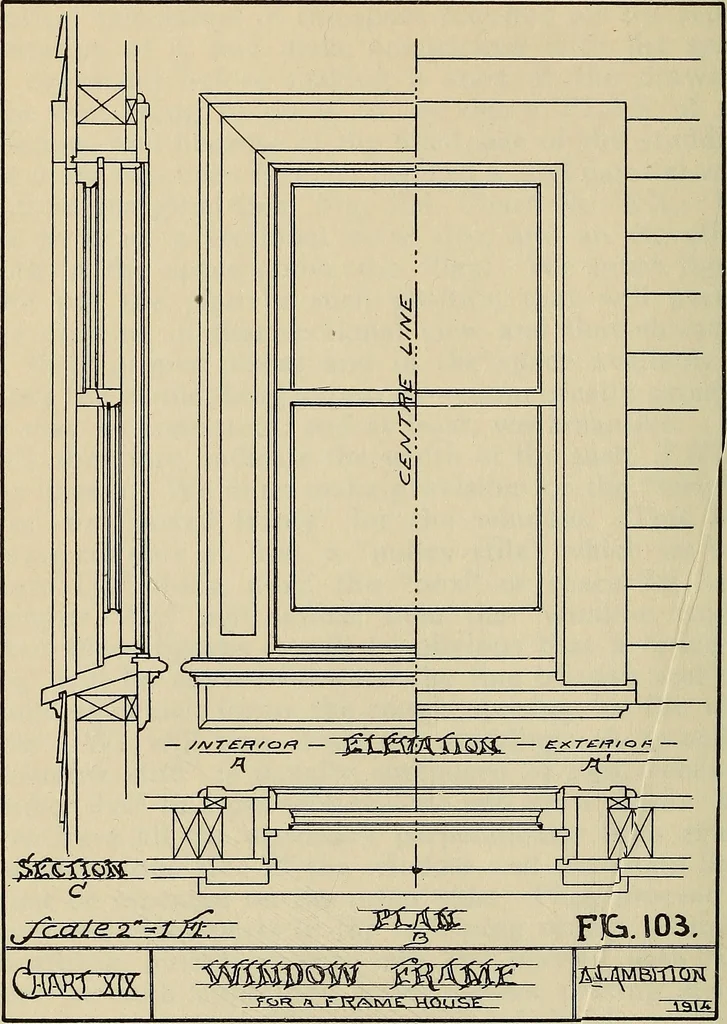
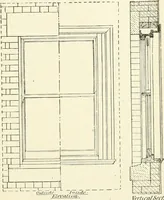
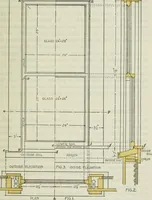
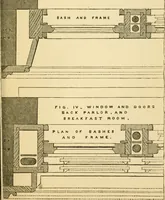
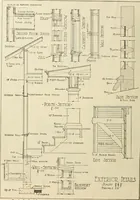
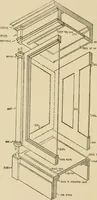
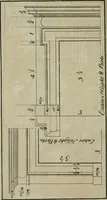
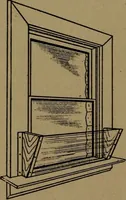
ary perpendicular lines estab-lished for one side of the window and the same linesmust be repeated on the other side. Then proceed todraw the other parts in the following order: Outsidesheathing, outside casing, lath and plaster, sash run-ners for both upper and lower sashes, parting strips,lower…
Architectural drawing
Internet Archive · Smithsonian Libraries · Public Domain Mark 1.0. Free to use for anything.