Architectural drawing : a textbook that combines the parctical instructions and examples that the student needs, with the suggestive programs, supplementary problems, etc, required by the teacher, written by an architect of wide experience who has also taught the subject for years at Teachers' College, Columbia University, and Mechanics' Institute, New York (1920)
Teale, Oscar S · New York : U.P.C. Book · leaf 228
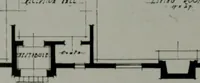
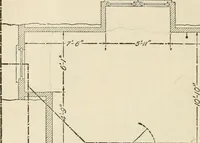
or mutilation of detail—why then should such prac-tice prevail in the making of Plans? Such practiceis not only useless but absolutely without justification.Lines so extended are meaningless and to the novice, CONVENTIONAL TECHNIQUE 225 misleading. They add greatly to the confusion oflines… … made on a small scale. It is a mere fad, apparently a_school fad which cannot point to a precedent amongthe old-masters or any standard work on architect-ural methods. It is therefore a thing to be avoided. 226 ARCHITECTURAL DRAWING It is a bad practice to draw small circles aroundfigures on plans…
Architectural drawing
Internet Archive · Smithsonian Libraries · Public Domain Mark 1.0. Free to use for anything.