Architectural drawing : a textbook that combines the parctical instructions and examples that the student needs, with the suggestive programs, supplementary problems, etc, required by the teacher, written by an architect of wide experience who has also taught the subject for years at Teachers' College, Columbia University, and Mechanics' Institute, New York (1920)
Teale, Oscar S · New York : U.P.C. Book · leaf 41
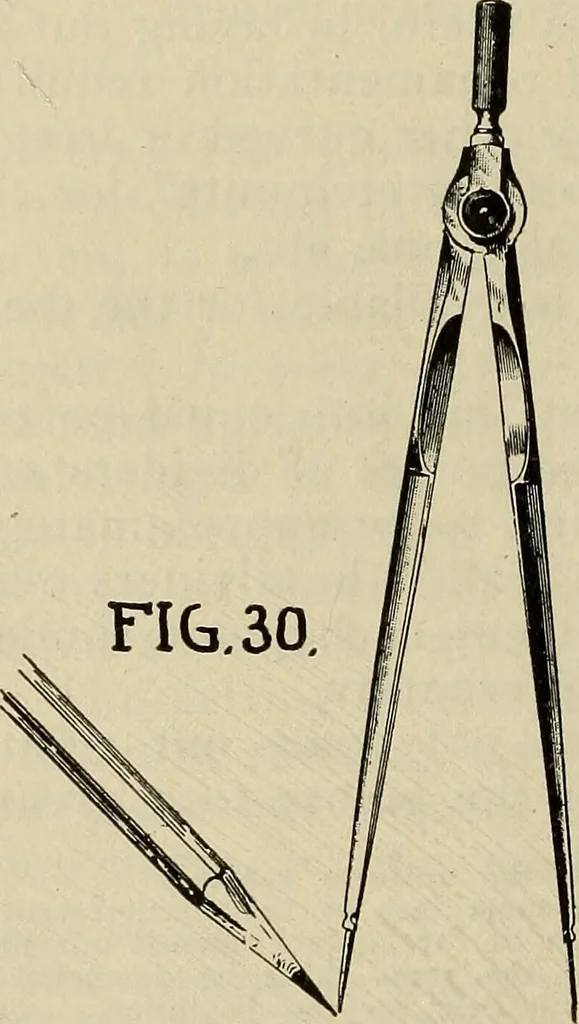
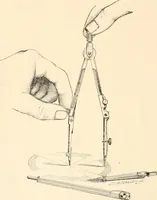
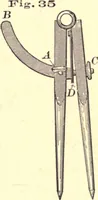
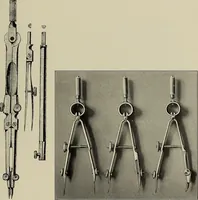
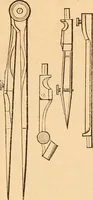
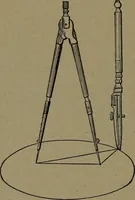
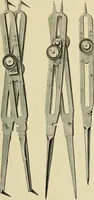
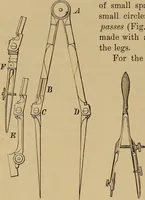
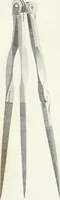
38 ARCHITECTURAL DRAWING spacing as necessary and try again. Continue thisexperimental spacing until the proper result isobtained. FIG. 29. The dividers are useful for transferring a measure-ment from one part of a drawing to another place.It frequently occurs that measurements must be re-peated,… … TOOLS—IN PRACTICE 39 It is not at all necessary to punch holes in the paper(as many beginners do), such holes disfigure thedrawing and serve no possible purpose. It is muchbetter practice to merely rest the points on the paperby the slightest possible pressure, in such manner asto leave a point…
Architectural drawing
Internet Archive · Smithsonian Libraries · Public Domain Mark 1.0. Free to use for anything.