Architectural drawing : a textbook that combines the parctical instructions and examples that the student needs, with the suggestive programs, supplementary problems, etc, required by the teacher, written by an architect of wide experience who has also taught the subject for years at Teachers' College, Columbia University, and Mechanics' Institute, New York (1920)
Teale, Oscar S · New York : U.P.C. Book · leaf 60
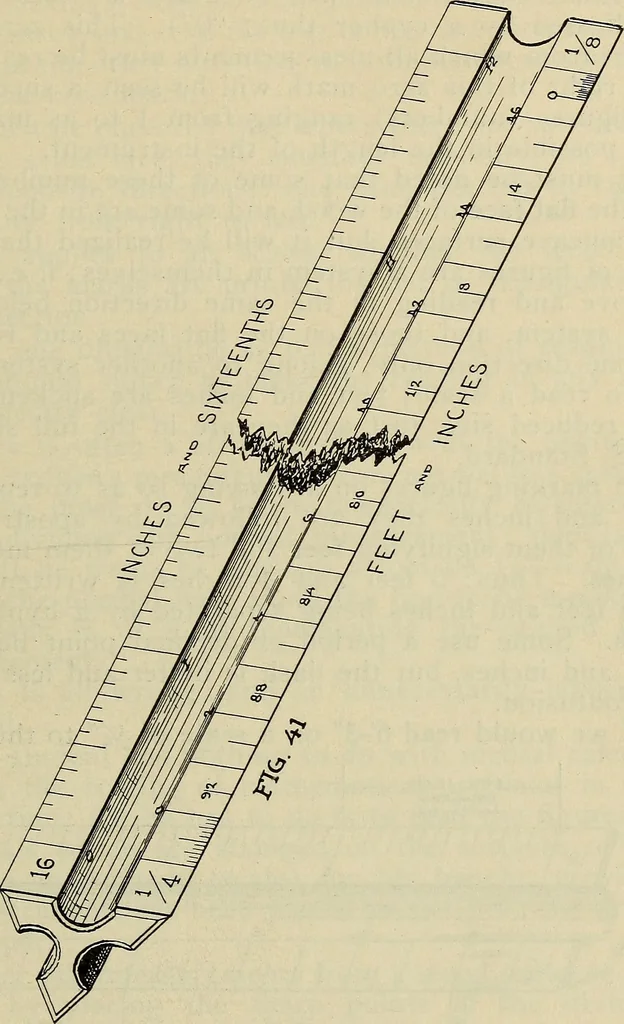
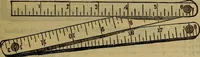
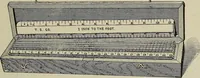
s,each of these subdivisions represents one inch or onetwelfth of a foot, according to the particular scalewhich is indicated by the figures at the extreme left *The illustration, Fig. 41, is made so the figures read one way only,whereas, in the actual instrument the figures are stamped so they… … 58 ARCHITECTURAL DRAWING of the markings. Immediately at the right of these12 small subdivisions will be noted a zero mark(indicated by a cypher thus: 0). This zero is apoint from which all measurements must be read. Tothe right of this zero mark will be seen a successionof figures (numbers)…
Architectural drawing
Internet Archive · Smithsonian Libraries · Public Domain Mark 1.0. Free to use for anything.