Architectural drawing : a textbook that combines the parctical instructions and examples that the student needs, with the suggestive programs, supplementary problems, etc, required by the teacher, written by an architect of wide experience who has also taught the subject for years at Teachers' College, Columbia University, and Mechanics' Institute, New York (1920)
Teale, Oscar S · New York : U.P.C. Book · leaf 66
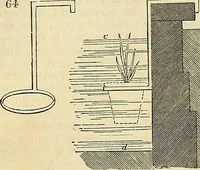
t one of the lower corners,* orimmediately under the title, wherever that may be put. FIG. 4 5 a ^fcdl* /£ inch A» th^Jrnutr It is not customary to put a Title directly under theobject always. Sometimes it is put in the sky (as itwere) on a perspective drawing, or an elevation. If a plan or other… … JA g / Af. Sometimes a measuring- rod is drawn on a con-venient part of the drawing, but this is not the commonpractice in America. FIG. 46. 64 ARCHITECTURAL DRAWING Much more can be said under this head and will bein books on advanced work—but this will suffice forthe needs of the beginner; The…
Architectural drawing
Internet Archive · Smithsonian Libraries · Public Domain Mark 1.0. Free to use for anything.