Architectural drawing : a textbook that combines the parctical instructions and examples that the student needs, with the suggestive programs, supplementary problems, etc, required by the teacher, written by an architect of wide experience who has also taught the subject for years at Teachers' College, Columbia University, and Mechanics' Institute, New York (1920)
Teale, Oscar S · New York : U.P.C. Book · leaf 80
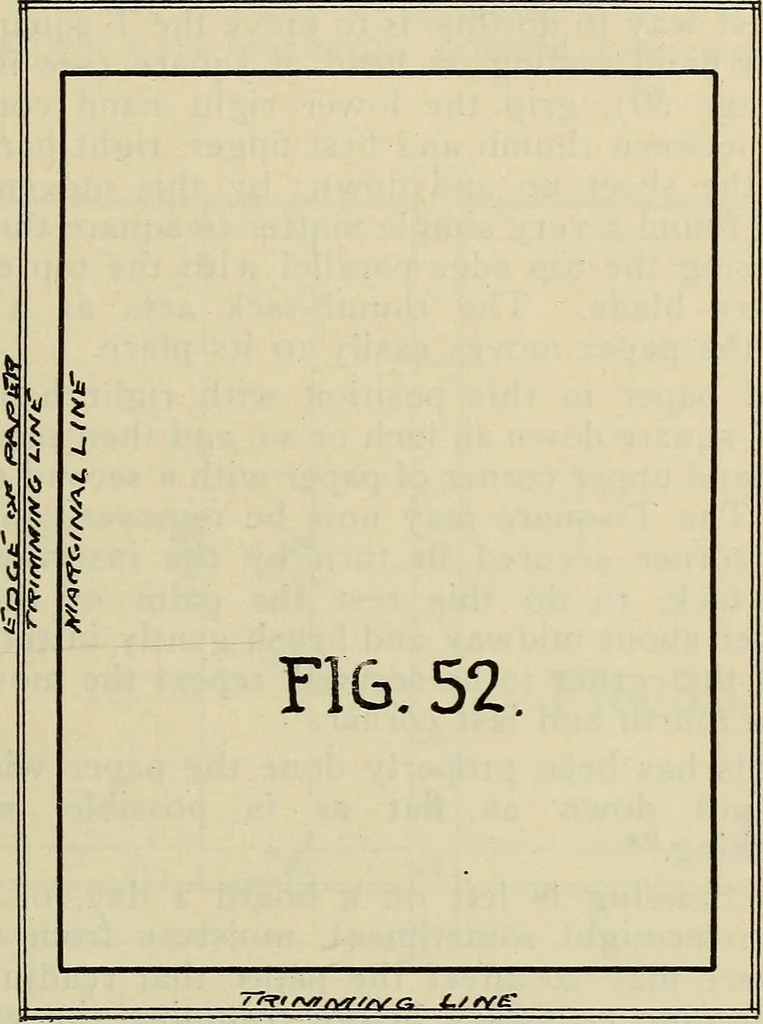
e andshape. Having obtained our paper the first thing to belearned is to properly put it on the drawing boardthat it may be in fit condition for working on, a verysimple thing apparently, but there is a right way fordoing it and that way should be learned at the firsthandling of the paper. *The… … 5 or 6 inches from the bottom edge of board. Thelatter to insure a resting place for the hand whenworking at or near the lower edge of paper. Secure the upper left hand corner of paper to boardwith a thumb tack, about 1/16 of an inch from edge ofpaper.* Place the T-square on the paper, with its…
Architectural drawing
Internet Archive · Smithsonian Libraries · Public Domain Mark 1.0. Free to use for anything.