Architectural iron and steel, and its application in the construction of buildings ... specifications of ironwork ... tables selected expressly for this work ... by Wm. H. Birkmire (1905)
Birkmire, Wm. H. (William Harvey), 1860-1924 · New York, J. Wiley · leaf 115
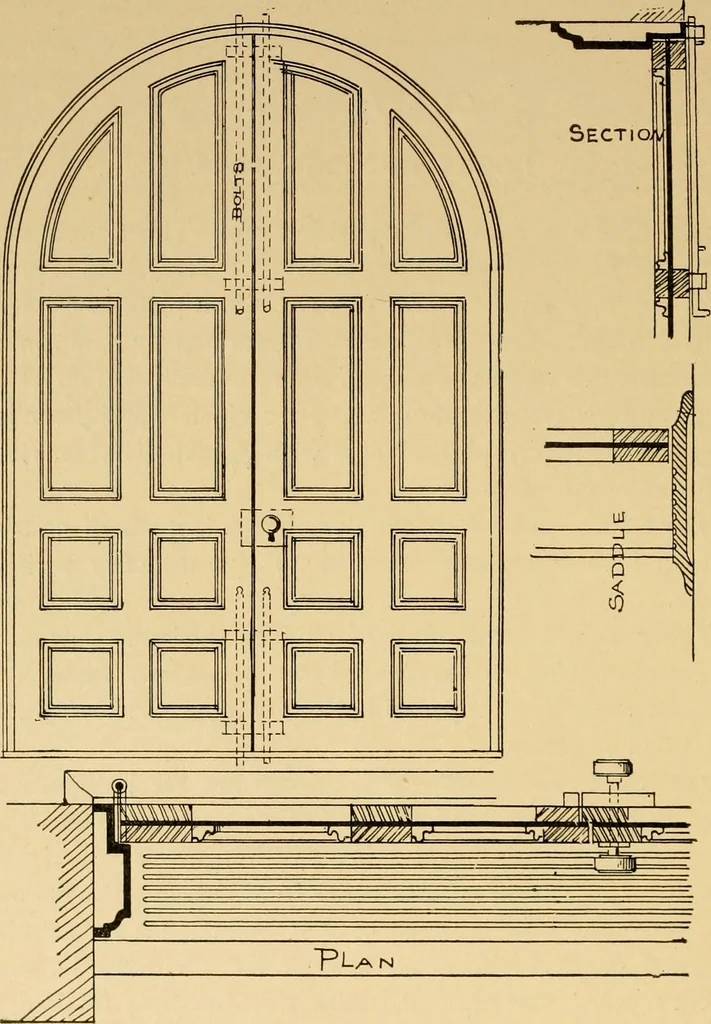
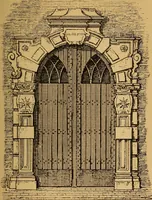
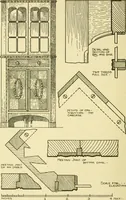
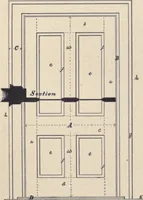
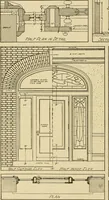
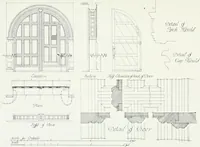
m entering the opening. The door frame is made of 2 X i-inch flat wrought-ironbars, and covered with sheet iron of No. 12 to No. 14 gauge(No. 12 being the heaviest), with rivet-heads, 4 to 6 inchesbetween centres, projecting above the surface. The doors are secured to the cast-iron frame by… … stiffness to the doors when closed. To secure them whenshut, a padlock is placed in centre, with bolts at each end. DOORS AND SHUTTERS. 97 A 4-inch-diameter ring ^ inch thick is placed on the outside,by which to raise the doors when required to be opened.
Building, Iron and steel
Internet Archive · Public Domain Mark 1.0. Free to use for anything.