The country house; a practical manual of the planning and construction of the American country home and its surroundings (1905)
Hooper, Charles Edward, 1867- · New York : Doubleday, Page & company · leaf 117
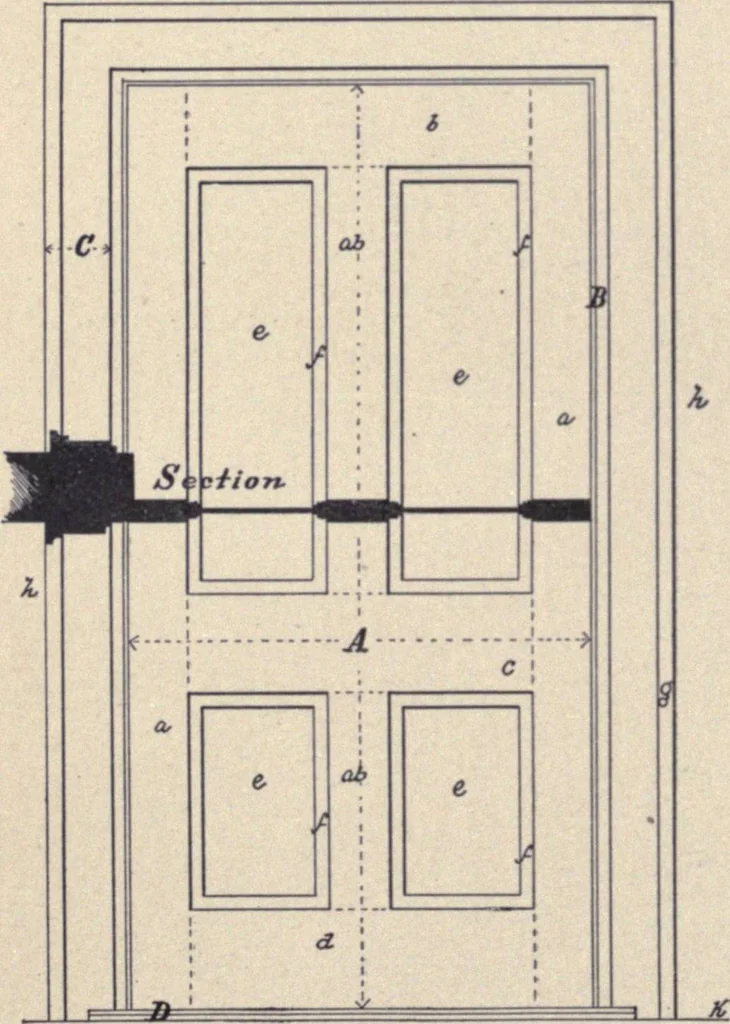
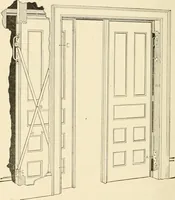
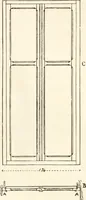
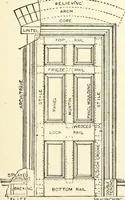
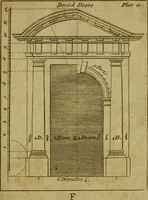
latter case, careshould be taken to give it a sufficientpitch to shed the water. Ordinarily theyare hinged at the side and let into arabbet on three jambs, which oftenallows rain and melting snow to freezeup the joints. This may not be, in somelocalities, a serious objection, yet it seemsas if the… … Fig. 1 1. Diagram showing parts of an ordinary panel-door A. Door a. Door styles B. Door frame I,. Top rail C. Casing or architrave c. Middle or lock rail D. Threshold d. Bottom rail e. Panel f. Panel moulding g. I!a< k liandh. Wall k. Floor line Doors and Doorways 93 It is always better, on…
Architecture, Domestic · Suburban homes · Gardens
Internet Archive · California Digital Library · Public Domain Mark 1.0. Free to use for anything.