Architectural iron and steel, and its application in the construction of buildings ... specifications of ironwork ... tables selected expressly for this work ... by Wm. H. Birkmire (1905)
Birkmire, Wm. H. (William Harvey), 1860-1924 · New York, J. Wiley · leaf 46
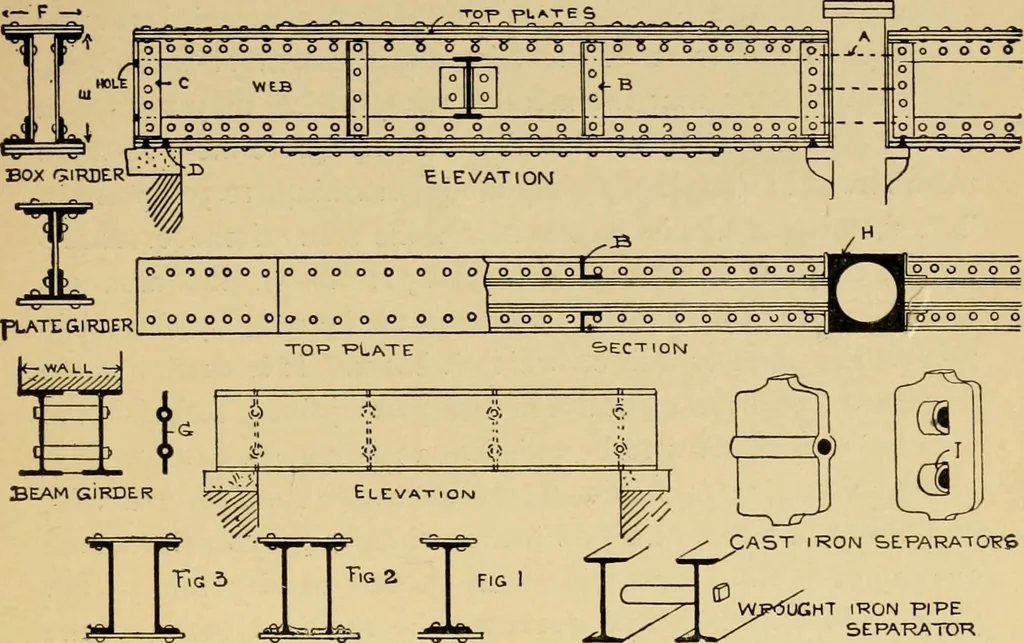
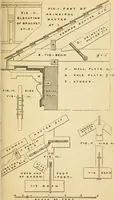
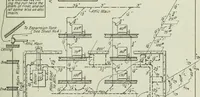
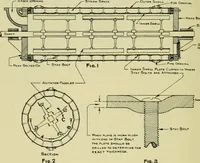
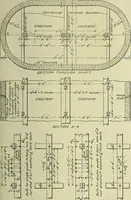
are stiff en ers, with fillers at theback extending under the same between the chord angles. Fig. 1 is a single beam with a wrought-iron plate to increaseflange area; riveted to flanges with four lines of rivets. Fig. 2 is a double beam girder, used similarly to Fig. 1. GIRDERS. 2^ Fig. 3 is a… … WROUGHT IRON PIPESEPARATOR CHANNEL GIRDER The simplest support for a brick wall is two I beams side by-side, or any number placed to suit size of wall and weight tobe sustained. (See elevation and section of beam girder.) 62. Separators.—To accommodate the thickness of wallcast-iron separators are…
Building, Iron and steel
Internet Archive · Public Domain Mark 1.0. Free to use for anything.