Architectural iron and steel, and its application in the construction of buildings ... specifications of ironwork ... tables selected expressly for this work ... by Wm. H. Birkmire (1905)
Birkmire, Wm. H. (William Harvey), 1860-1924 · New York, J. Wiley · leaf 60
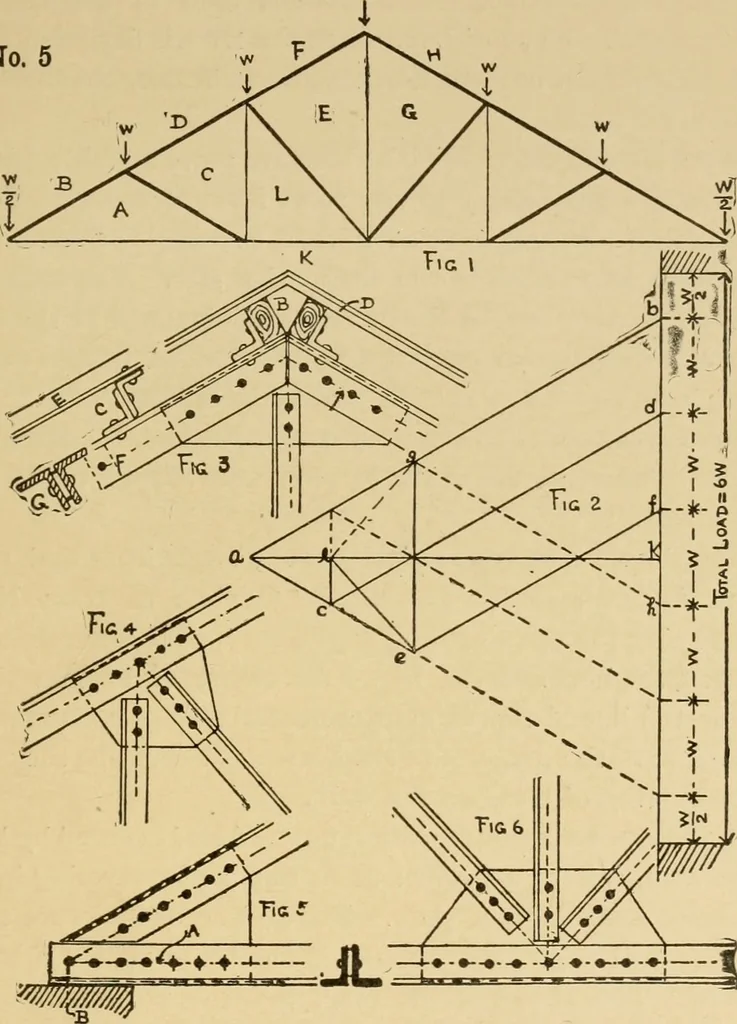
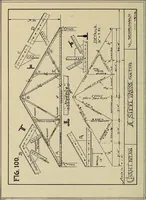
ported by the rodsCL and EG and carried to the points of support BD, DFand FH. The sum of the ceiling and roof loads is then taken, pro-ceeding with the strain diagram as before. The weight of ceiling, in addition to that scaled from thestrain diagram, is the strain on ties CL and EG. For example:… … f^»~»-»^-*-4-j I) —*-♦-»--»--«- 3£ ■».«..-. ■♦.—y 7———-—aataad— - - t «■ ■ ■ - — — w — ■ jj) gram being completed, the 5000 pounds is to be added to thescaled distance on cl, for the reason that by carrying 5000pounds to point DF, CL is required to perform its portion of 42 ARCHITECTURAL IRON AND…
Building, Iron and steel
Internet Archive · Public Domain Mark 1.0. Free to use for anything.