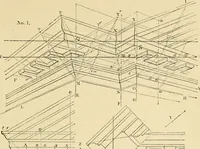
Architectural drawing : a textbook that combines the parctical instructions and examples that the student needs, with the suggestive programs, supplementary problems, etc, required by the teacher, written by an architect of wide experience who has also taught the subject for years at Teachers' College, Columbia University, and Mechanics' Institute, New York (1920)
Teale, Oscar S · New York : U.P.C. Book · leaf 179
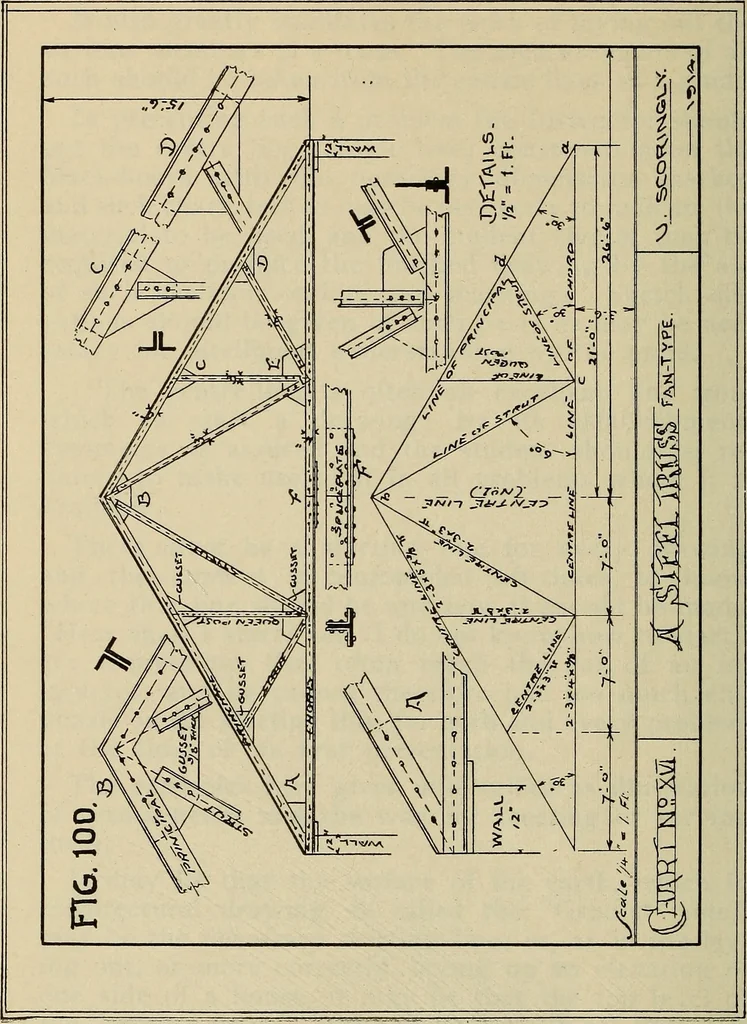
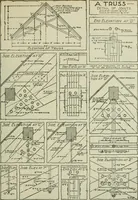
r each and every problemat the time of its first presentation. The examples here given will suffice as illustrationof actual needs and the way for meeting or servingthem. It may be that the surface of the earth, which inarchitectural drawing is called the Ground Line,may be the necessary starting… … CENTER LINE APPLIED—ROOF TRUSS 177 A Simple Form of Roof Truss of Steel. Chart XVI. Fig. 100. Scale yA=\ Ft. Begin by drawing the skeleton line of truss asshown on the chart, start with centre line of thepaper. Put the lower line of truss, line of chord, in first,3—6 by scale measurement (% to the…
Architectural drawing
Internet Archive · Smithsonian Libraries · Public Domain Mark 1.0. Free to use for anything.