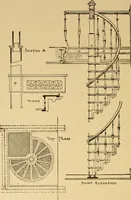
Architectural iron and steel : and its application in the construction of buildings, including beams and girders in floor construction, rolled iron struts, wrought and cast-iron columns, fire-proof columns, column connections, cast-iron lintels, roof trusses, stairways, elevator enclosures, ornamental iron, floor lights, and skylights, vault lights, doors, and shutters, window guards and grilles, etc., etc., with specification of ironwork and selected papers in relation to ironwork, from a revision of the present law before the legislature affecting public interests in the city of New York, in so far as the same regulates the construction of buildings in said city, tables selected expressly for this work, of the properties of beams, channels, tees and angles, used as beams, struts and columns, weights of iron and steel bars, capacity of tanks, areas of circles, weights of circular and square cast-iron columns, weights of substances, tables of squares, cubes, etc., weights of sheet copper, brass and iron, etc (1892)
Birkmire, Wm. H. (William Harvey), 1860-1924 · New York Wiley · leaf 110
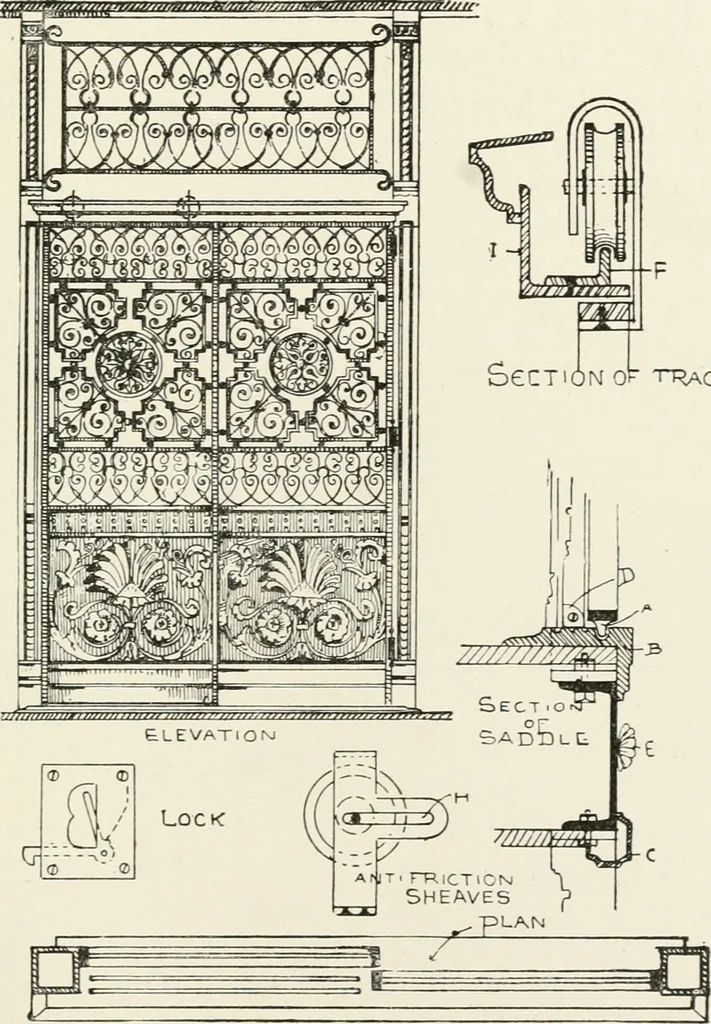
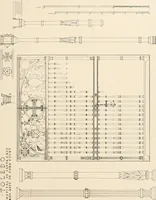
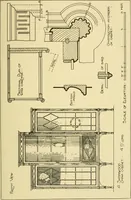
ployed. The moulding Cis made to extend below ceiling to receive the plastering. These fronts are often used as entrance doors to shafts where it is desired to carry goods from one story to another, 88 ELEVATOR EXCLOSURES. 89 some passenger elevators having an auxiliary compartment forfreight. The… … To secure the sliding door when closed, brass or bronzelocks 3 X 4 X I are placed upon the inside, with a rubberbuffer, against which the door strikes, attached to post. 90 ARCHITECTURAL IROX AND STEEL. The doors of front should be set plumb over each other inthe different stories, as the door in…
Building, Iron and steel · Building · Ironwork
Internet Archive · Gerstein Library, University of Toronto · Public Domain Mark 1.0. Free to use for anything.