London : Longman, Rees, Orme, Brown, Green, and Longman · leaf 71
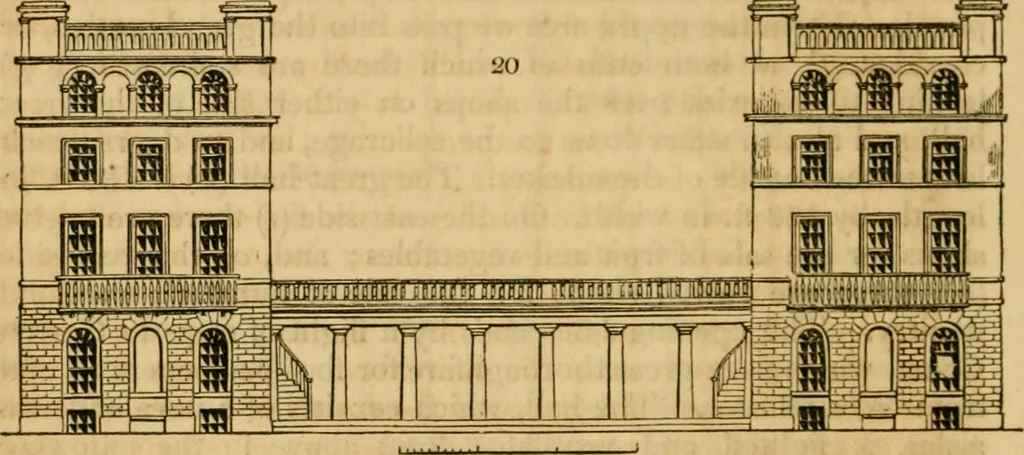
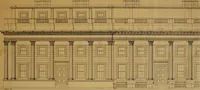
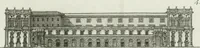
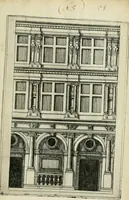
• The plan exhibits the first floor of the taverns,both of which are on the same level with, and have doors leadingto, the galleries; and, on the ground floor, there are doors enter-ing from the fish-market under the balcony. The floors of the hall and lower quadrangle are occupied bystands for… … fB- B Mi Ft 10 0 10 20 Ft. nade, over which there is a spacious terraced balcony, which isflanked on both sides by the two handsome taverns. The roofsof the latter are flat on the top, and floored with tiles andcement, supported by cast-iron bearers; thus forming a fire-proof and durable…
Architecture
Internet Archive · Public Domain Mark 1.0. Free to use for anything.