Don Mills, Ont. : Southam-MacLean Publications · leaf 496
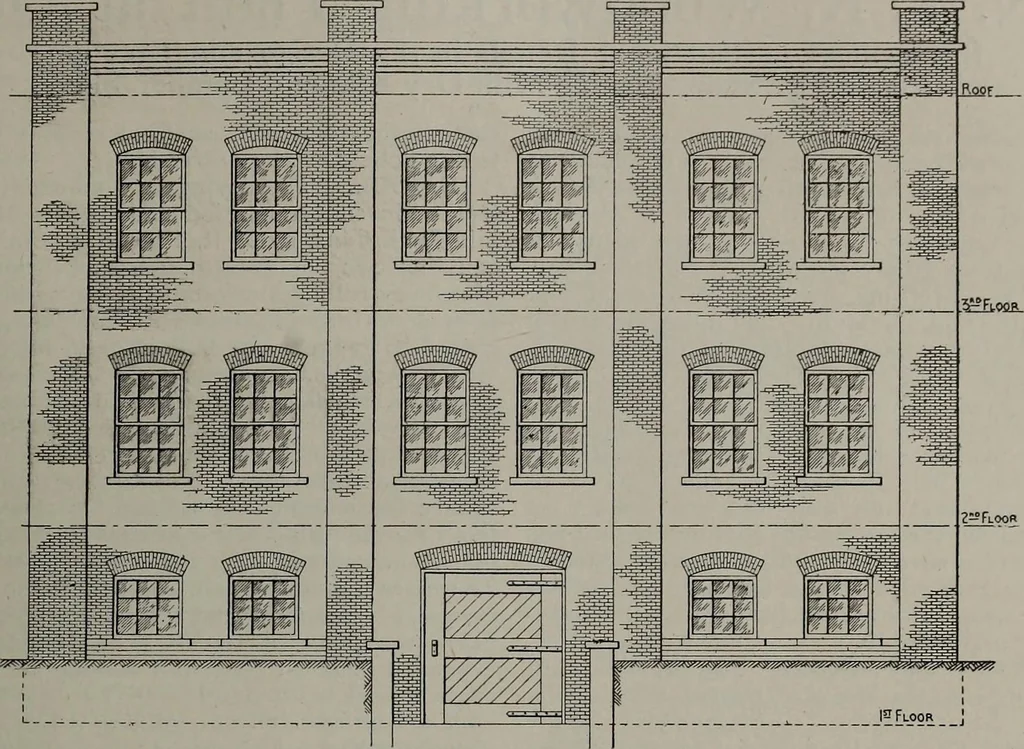
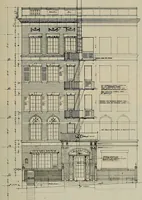
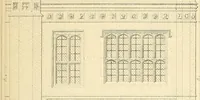
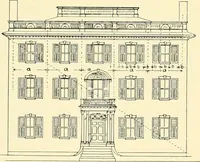
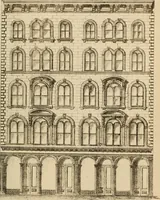
of cinders and then covering them with a 2-in.layer of tar concrete, laid while hot. In this concretemailing strips are imbedded to which a 2-in. floor of roofboards are spiked. Upon this rough floor is then laida finished floor of 1%-in. boards. The outside of thebuilding is the same on all sides,… … A plan for a small factory building for light manufacturing purposes.Fig. 1—Front elevation. large enough to pass through it all the supplies andmachinery that will be used in the building. At a certain point in the second and third floorsit might be necessary to space the beams differentlythan…
Furniture industry and trade · Woodworking industries
Internet Archive · Thomas Fisher Rare Book Library · Public Domain Mark 1.0. Free to use for anything.