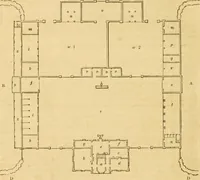
London : Longman, Rees, Orme, Brown, Green, and Longman · leaf 30
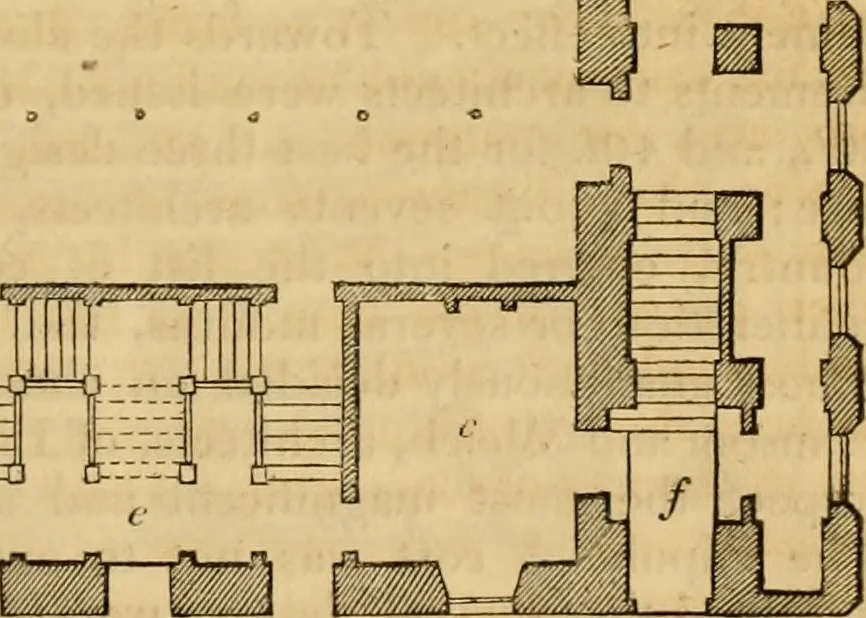
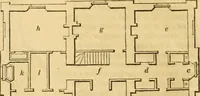
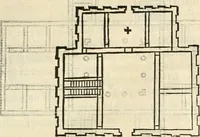
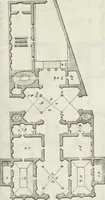
^; .:,j Ground Plan.a. The hall, 140 ft. by 65 ft., and 65 ft. high ; b, a committee.room, 45 ft. by 27 ft.; c c, two rooms,each 19 ft. by 17.ft. ; rf, a room, 20 ft. by 18 ft. ; e, entrance-hall and staircase, aO ft. by 19 ft./, stairs to the side gallery; g, stairs to the orchestra; k, corridor,…
Architecture
Internet Archive · Public Domain Mark 1.0. Free to use for anything.