London : Longman, Rees, Orme, Brown, Green, and Longman · leaf 185
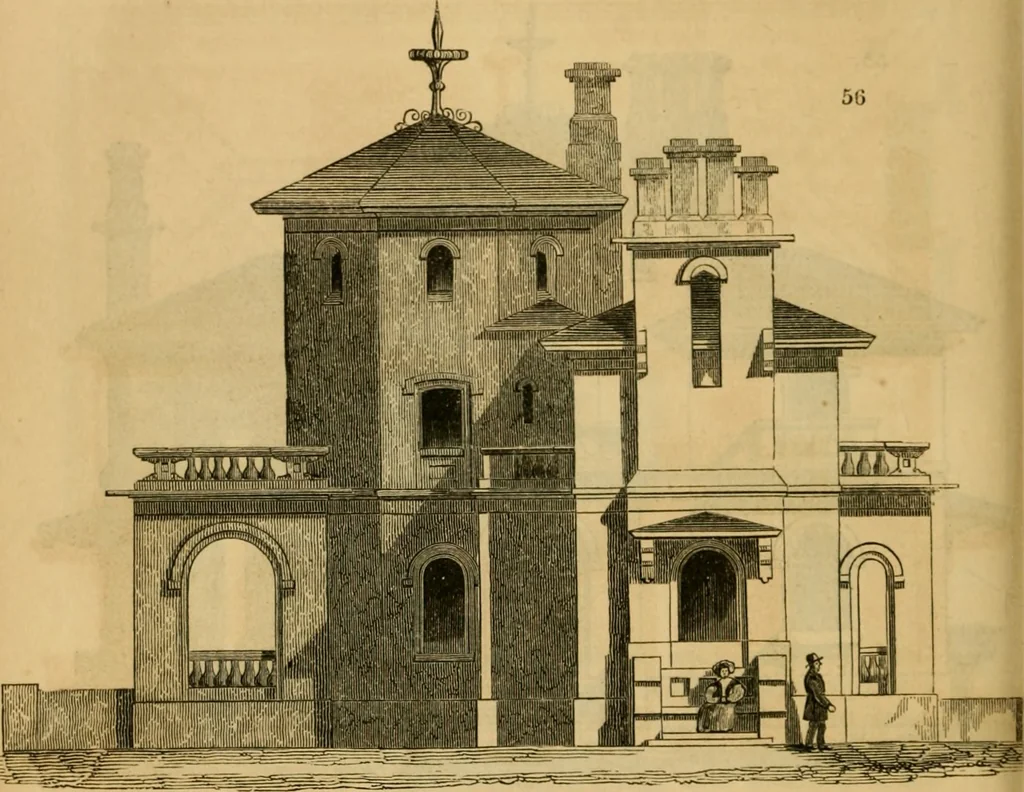
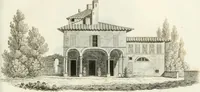
f the wallthree fourths of an inch. At the springing of the arches one ortwo bricks may be placed herring-bone-wise; and every orna-ment, at the springing of the arches, may be varied. It may. beproper to remark, that the shrubbery is not shown in theseelevations, as it would be according to the… … South-west Elevation. represented with stone balustrades ; but they should have lightiron railing, as shown in fg. 52. p. 160. Fig. 56. shows the south-west elevation. In this front isshown the chimney-stack from the kitchen, drawingroom, andbed-room; also the window over the drawingroom…
Architecture
Internet Archive · Public Domain Mark 1.0. Free to use for anything.