London : Longman, Rees, Orme, Brown, Green, and Longman · leaf 187
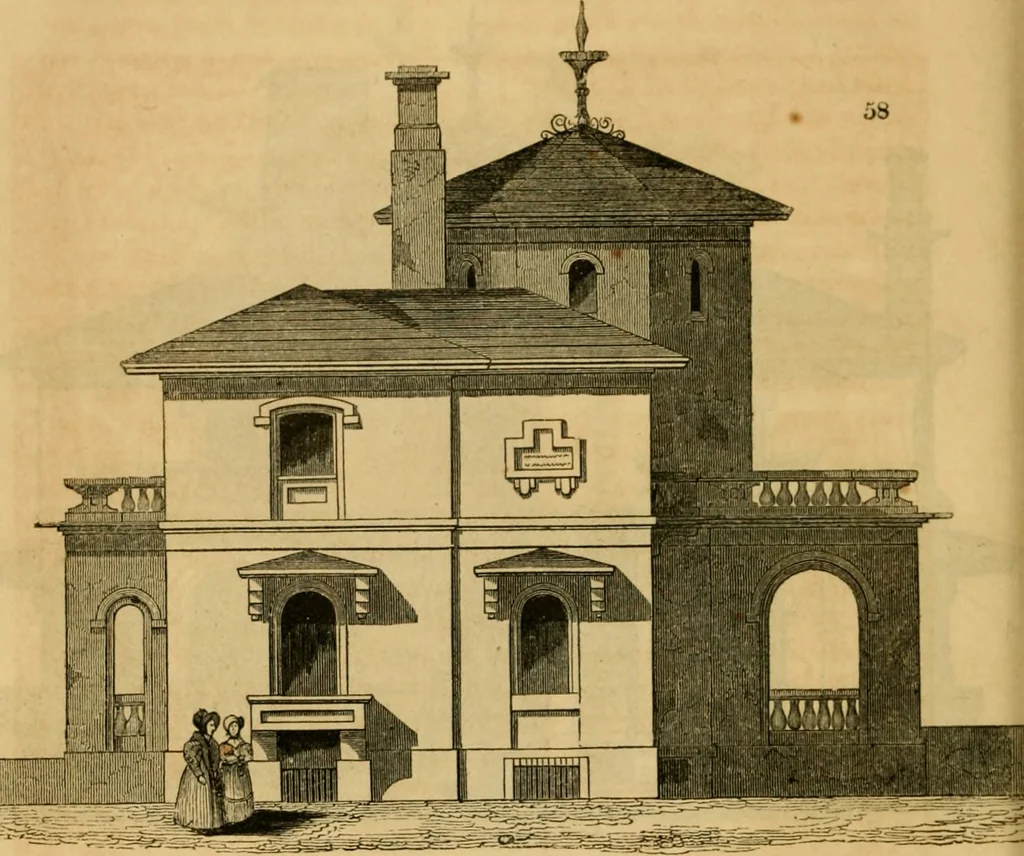
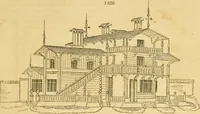
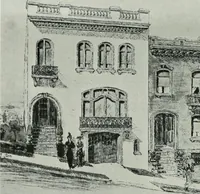
rfectly fire-proof, would be attended with very considerable expense. Tig. 59. shows a plan of the ground. In this plan, a is theentrance from the road ; h is the lawn ; c, the flower-garden androsary; d and^ a walk all round the lawn, concealed in part bythe shrubbery ; <?, a shaded walk, with… … tioilh-casl Elevation. leading to the green-house {k); Z, kitchen-garden ; m, gardenershouse ; n, meadow ; o, gate; p, flower-bed; q, garden seat underthe drawingroom window; ;•, stable and yard. It will be ob-served, that the entrance from the road is placed near one sideof the ground, in order to…
Architecture
Internet Archive · Public Domain Mark 1.0. Free to use for anything.