London : Longman, Rees, Orme, Brown, Green, and Longman · leaf 419
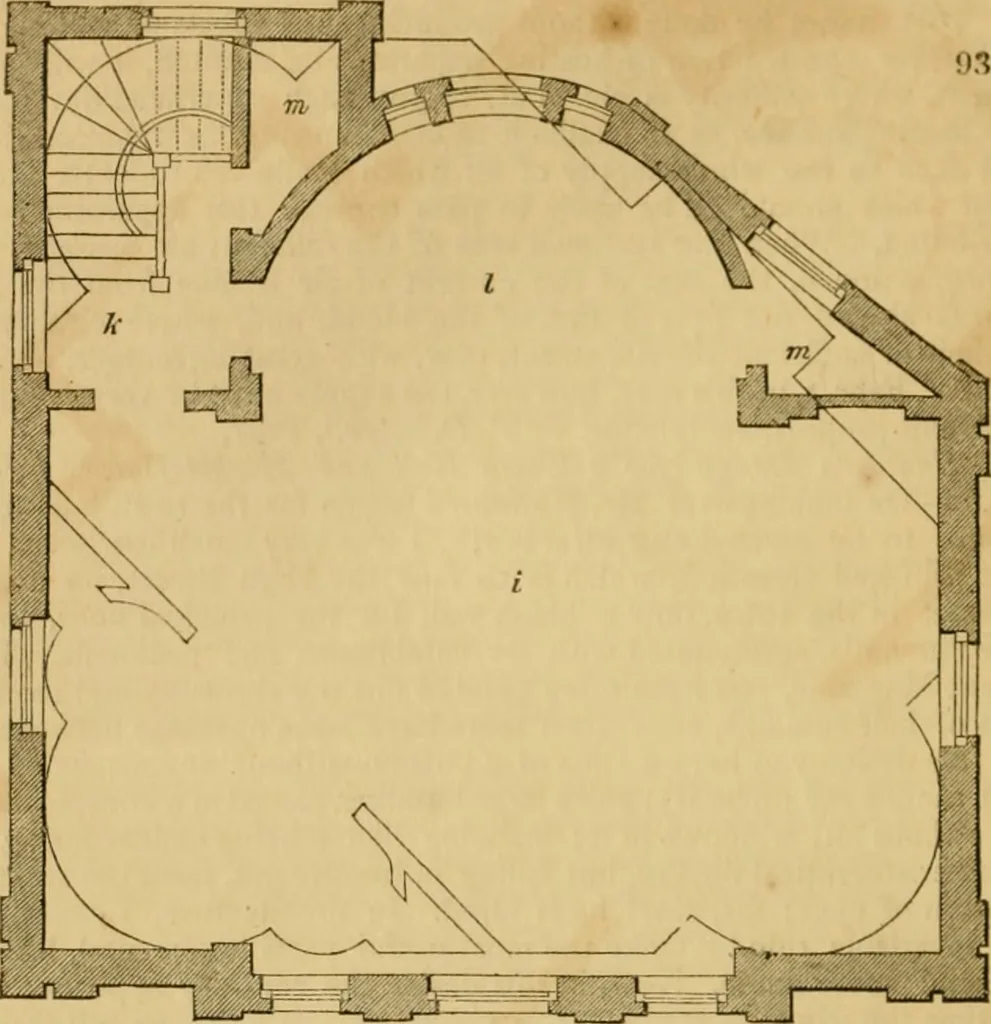
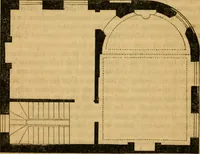
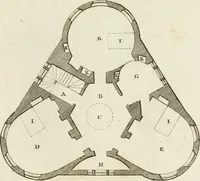
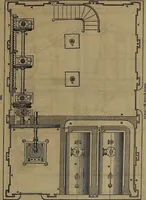
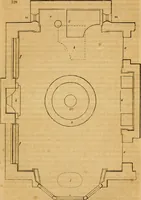
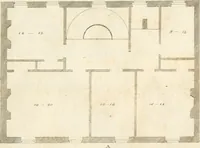
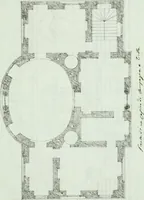
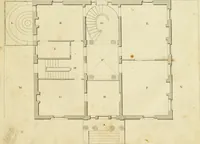
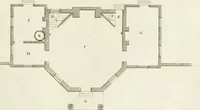
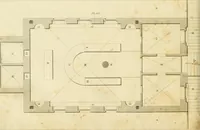
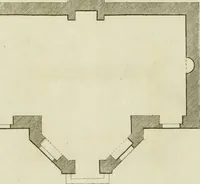
, the planfig. 94. is in the form shown in^^. 93. by the outline. Now, let us examine howfar iNIr. Hansom has succeeded. The dimensions of his room, he says, are 50 ft.,including the semicircular ends; which ends will take about 13 ft. out of theextreme length; and one end is occupied by the… … 10 3 0 Lj I I I I I I I 1 1 iO 20 I . 30 two squares of 4 x 4= 16 x 2=32 ; which, being deducted, will leave 930 ft.,the actual superficial contents, exclusive of the recesses. Now, by makingthe principal room parallel to the principal front of the building, and thusmaking use of the blank wall for…
Architecture
Internet Archive · Public Domain Mark 1.0. Free to use for anything.