London : Longman, Rees, Orme, Brown, Green, and Longman · leaf 503
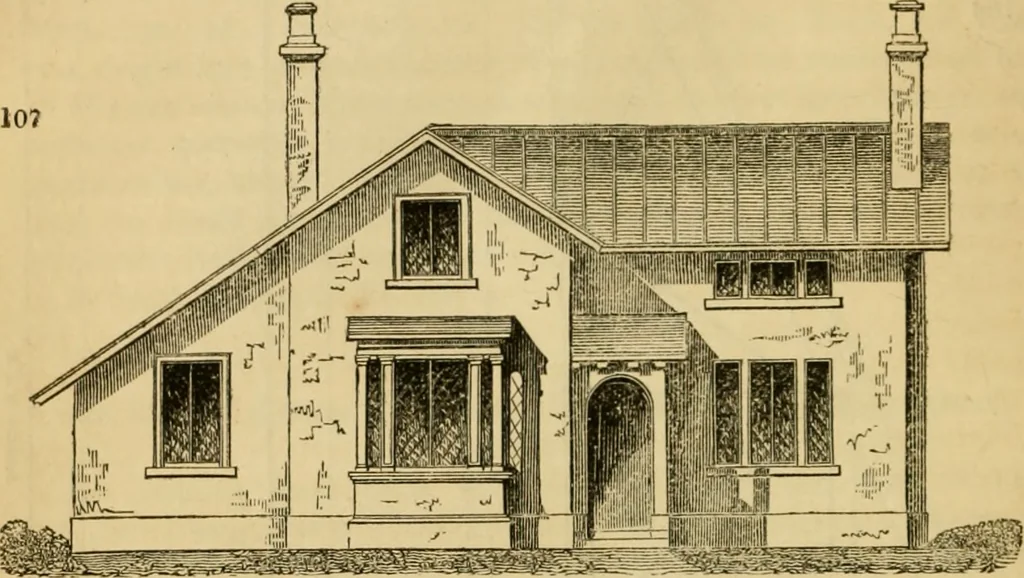
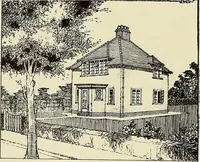
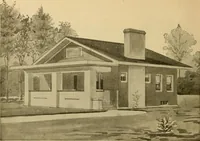
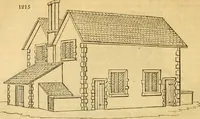
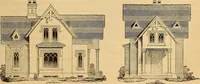
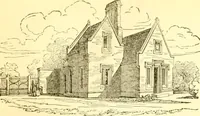
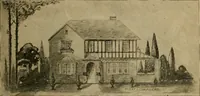
Vol. IV. — No. 44-. K K 490 Gate Lodge, or Collage. Art. VII. A Gale Lodge, or Collage. By G. B, W. Fig. 107. is the front, or principal elevation, of the lodge orcottage : the other elevations, being of little importance, are not … given. Fig. 108. is the ground plan, in which a is the porch;Z*, the living-room, or parlour, 16 ft. by 12 ft.; c, the kitchen,
Architecture
Internet Archive · Public Domain Mark 1.0. Free to use for anything.