London : Longman, Rees, Orme, Brown, Green, and Longman · leaf 540
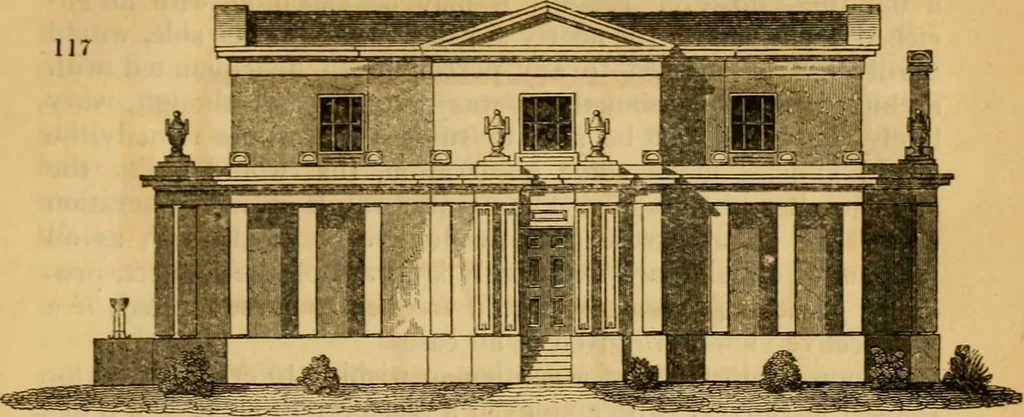
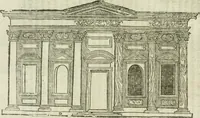
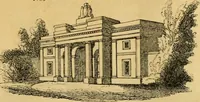
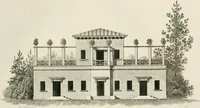
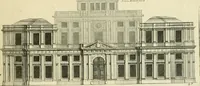
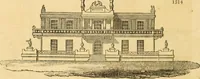
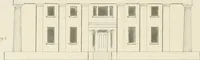
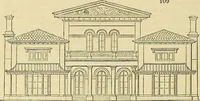
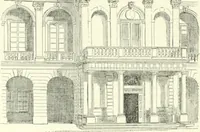
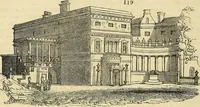
118, and 119. are elevations of the three fronts.Fig. 117. is the entrance, with a colonnade on each side ,fg. 118.shows the folding casement leading from the drawingroom; and^g. 119., the outer wall of the library. The piers I should pro-pose to be of brick, with stone or cement dressings,…
Architecture
Internet Archive · Public Domain Mark 1.0. Free to use for anything.