London : Longman, Rees, Orme, Brown, Green, and Longman · leaf 239
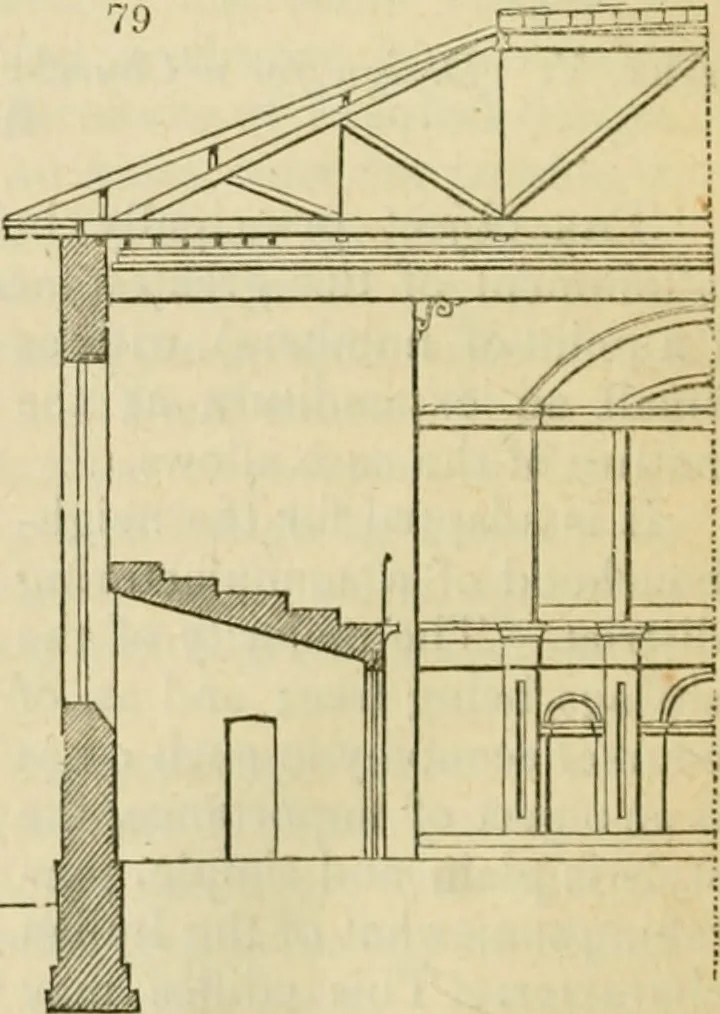
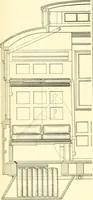
sittings. Thepews (o o) are marked with ablack line. Fig. 78. is the gallery plan.In this, m is the belfry, and n nthe childrens seats. Fig. 76. shows the west ele-vation, and Jig> 80. the southelevation. Fig. 79. is half thetransversesection, showing the seats forthe children, and the… … Improvement to a Cottage Fireplace. 225
Architecture
Internet Archive · Public Domain Mark 1.0. Free to use for anything.
![An illustration from Libro primo [-quinto] d'architettvra ... (1566)](https://img.insideoutlibrary.com/img/200/ia-libroprimoquinto00serl-72-94.webp)