The Englishman's house, from a cottage to a mansion. A practical guide to members of building societies, and all interested in selecting or building a house (1871)
Richardson, C. J. (Charles James), 1806-1871 · London, J. C. Hotten · leaf 488
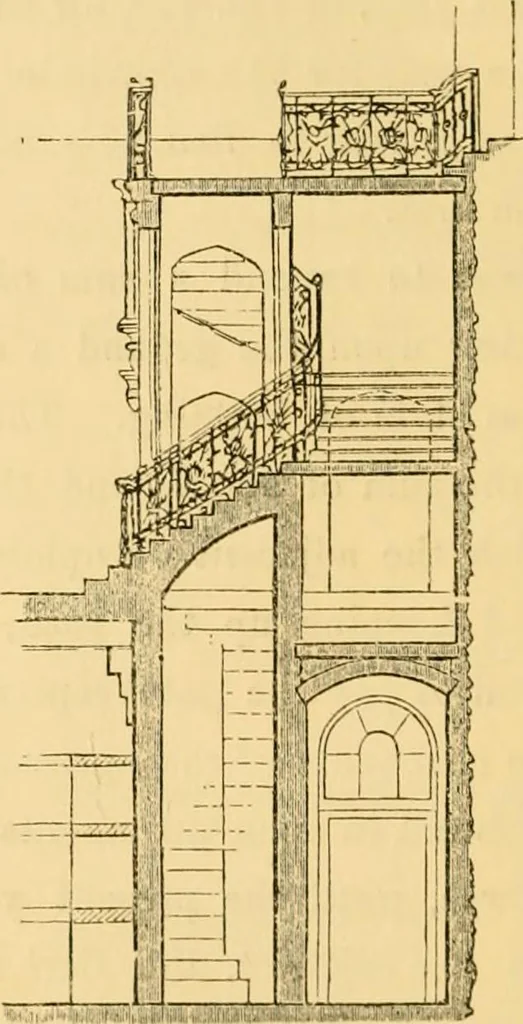
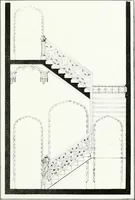
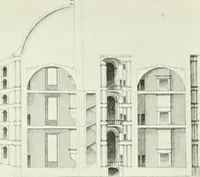
loor is7 ft. above the outside road of approach, and 14 ft.above the level of the public road. The whole of thewalls stand on a basement of concrete, and the lowerflooring is 5 ft. above the level of the foundations. I I 4^2 HARRINGTON HOUSE. The basement story is 14 ft. in height, and of… … Section of principal staiicase. entrance hall, a, approached by 12 steps; it is 30 ft.in length, by 21 ft. in Avidth ; b is the principal stair-case, situated on one side of the saloon in the centreof the building; the latter is 41 ft. long by 21 ft. wide.The dining-room e, and the library c, on…
Architecture, Domestic
Internet Archive · Public Domain Mark 1.0. Free to use for anything.