London : Longman, Rees, Orme, Brown, Green, and Longman · leaf 88
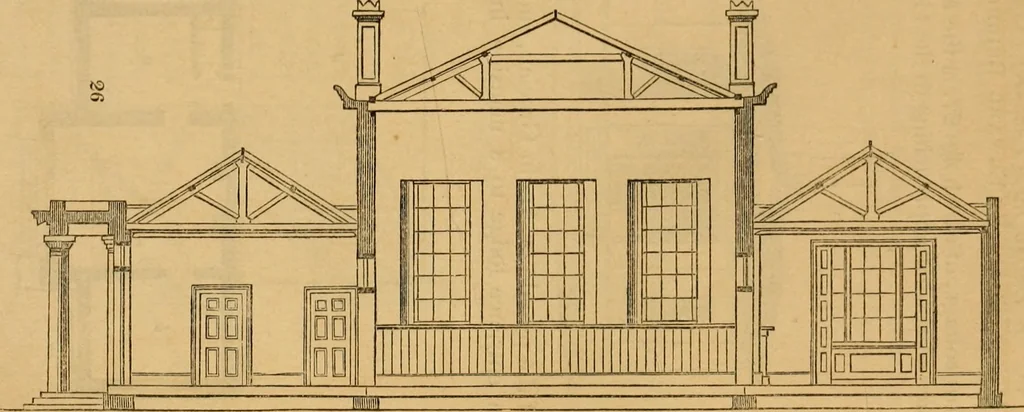
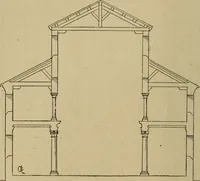
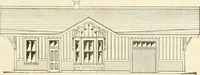
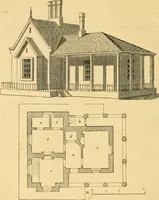
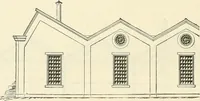
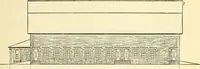
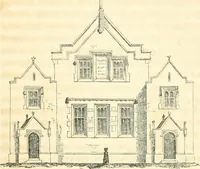
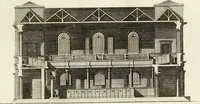
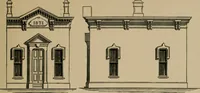
om, 19 ft. by17ft. 6 in.; d, the assis-tant masters room, andapartment for drawing,French, &c, 19 ft. by17 ft. 6 in.; e, a cloak andhat room, lighted by asash door (?), 14 ft. by13 ft. 6 in.; f, a water-closet for the masters;g, the porters room, 13ft.6 in. by 13 ft.; h, a largecloset for… … m - f> ■~ of the principal elevationnext the river, on a linewith Duncan Terrace ;t, railing next the roadfrom High Street, Is-lington. Fig. 24. is the front,or principal, elevation, ata scale of 11 ft. to 1 in. Fig. 23. is the return elevation, at a scale of 16 ft. to one inch. Fig. 26. is a…
Architecture
Internet Archive · Public Domain Mark 1.0. Free to use for anything.