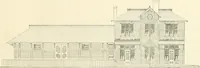
Radford's combined house and barn plan book (1908)
Radford, William A., 1865- · Chicago, Ill. : The Radford architectural co · leaf 138
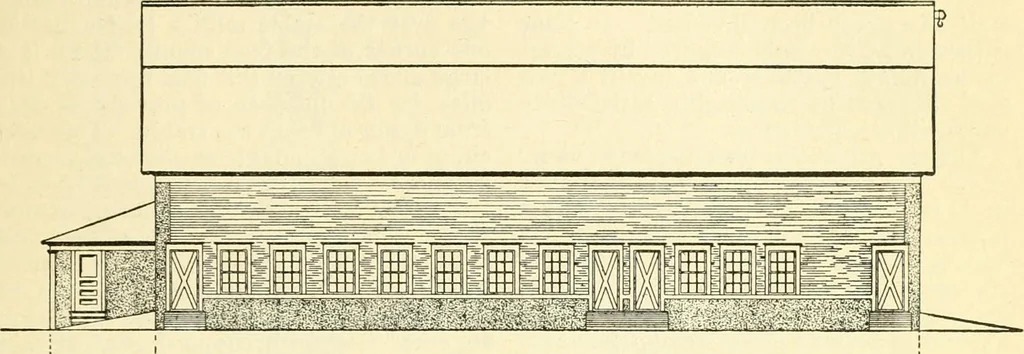
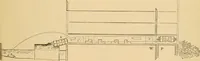
th of this stable is thirty-sixfeet, rather wider than usual but it allows PRACTICAL BARN PLANS 135 ample room for the driveway in the centerand a good passageway behind the cowsbesides giving room enough to place thefeed room, box stalls and other pens onopposite sides of the driveway in one end… … f/fOArr SLcr/iT/o/v or o/r//^y eff/7Ai of the stable. The length of the buildingis eighty-four feet, but of course it couldbe extended if more room is desired with- shine. The manger in this stable is placedtwo inches above the floor. It is two feetwide and six inches deep and the bottom
Architecture, Domestic · Barns
Internet Archive · Public Domain Mark 1.0. Free to use for anything.
![An illustration from Bicknell's village builder. Elevations and plans for cottages, villas, suburban residences, farm houses [etc.] also exterior and interior details for public and private buildings, with approved forms of contracts and specifications. Containing fifty-five plates drawn to scale (1872)](https://img.insideoutlibrary.com/img/200/ia-bicknellsvillage00bick-96-84.webp)