Architectural notices of the churches of the Archdeaconry of Northampton. Deaneries of Higham Ferrers and Haddon (1849)
Architectural and Archaeological Society of the Archdeaconries of Northampton and Oakham · London: J. H. Parker · leaf 277
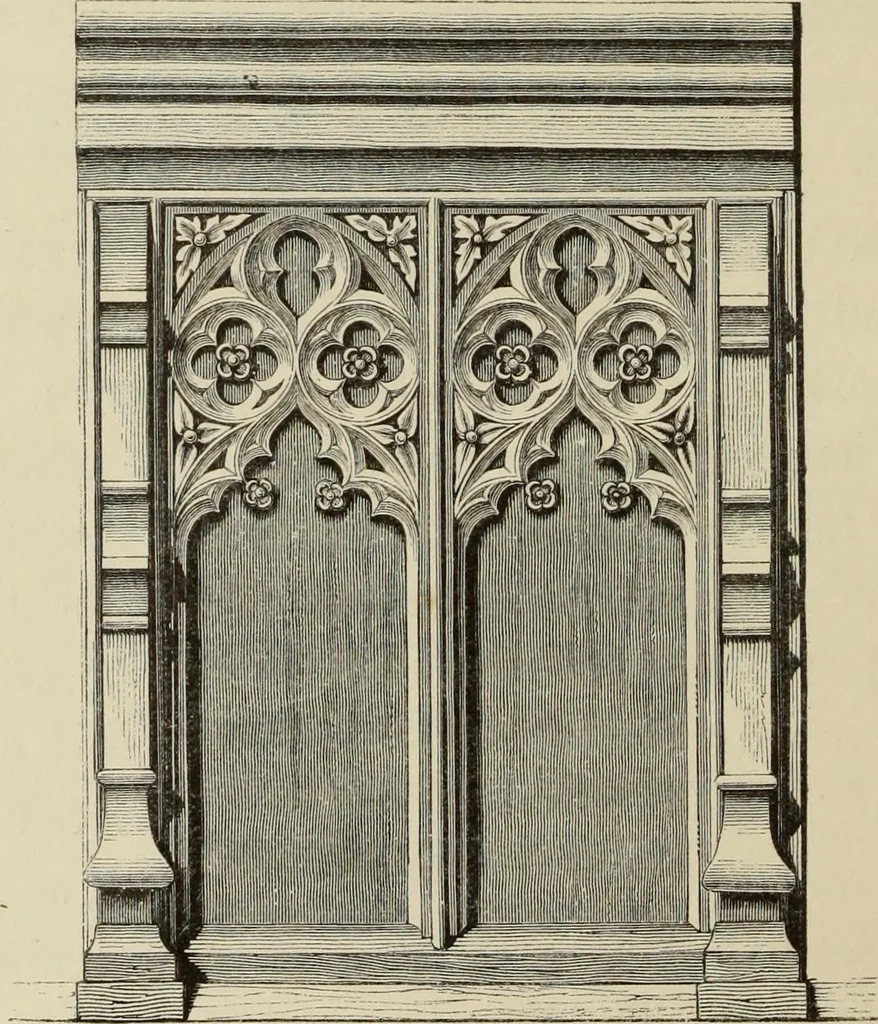
he capital is of a differentform, a single large chamfer occupying on the south side the spaceof many members above and below, by no means to the improve-ment of the design. In the north wall of this Chapel, evidentlycontemporary, is a plain sepulchral niche. The Belfry-arch, whichis even more… … o o Ewrr r.ieis. scBENCH END. OF NORTHAMPTON.—IRCHESTER. 197 converted into stair-rails for the Pulpit; it must have been a finePerpendicular specimen. Another screen or parclose surrounds alarge pew at the east end of the south Aisle, but both open-workand paneling are of very poor character, the…
Church architecture
Internet Archive · Getty Research Institute · Public Domain Mark 1.0. Free to use for anything.