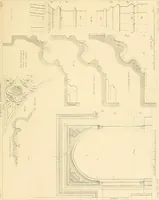
Architectural proportion, illustrated : a new system of proportion showing the relation between an order of architecture and a building of any kind : rules for finding the height of foundations, bases, water-tables, window sills, doors, windows, balustrades and superimposed stories : width of doors, windows, architraves, pilasters and posts : height and projection of entablatures, cornices, and all exterior finish : also height of bases, window-stools, height and projection of stucco cornices, and interior finish, with many valuable tables (1880)
Bryan, A. J · San Francisco : A.L. Bancroft & Co., printers and lithographers · leaf 24
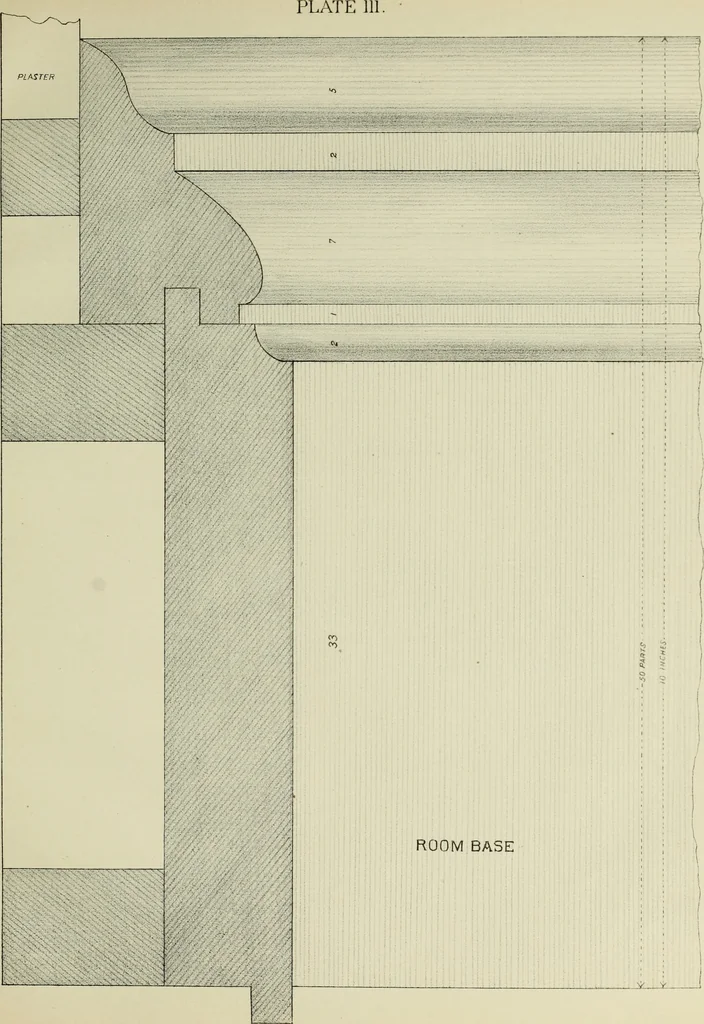
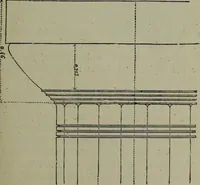
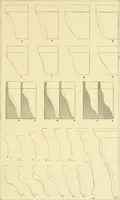
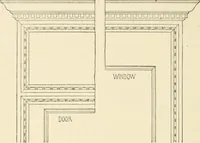
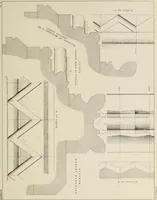
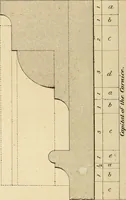
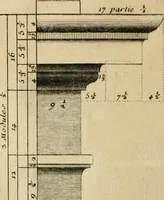
zontal architrave; Third: Theheight of the entablature is equal to the distance from the sollit to the ceiling line. Of the minor divisions of the column, the pedestal base gives the proper height forthe room base, the height of the window-stool or sill equals the height of the pedestalcornice, and… … ARCHITECTURAL PROPORTION. 12 of measure as is given to the corresponding member on the column. This system ofproportion gives perfect harmony between the interior and exterior finish, is easityunderstood and applied, and has but one basis from which the size of any part ormember of the building is…
Architecture
Internet Archive · Getty Research Institute · Public Domain Mark 1.0. Free to use for anything.