Architectural proportion, illustrated : a new system of proportion showing the relation between an order of architecture and a building of any kind : rules for finding the height of foundations, bases, water-tables, window sills, doors, windows, balustrades and superimposed stories : width of doors, windows, architraves, pilasters and posts : height and projection of entablatures, cornices, and all exterior finish : also height of bases, window-stools, height and projection of stucco cornices, and interior finish, with many valuable tables
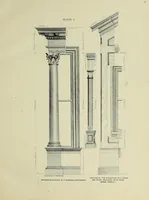
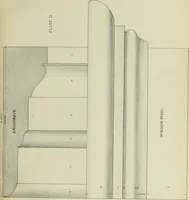
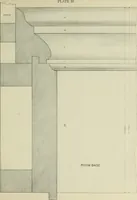
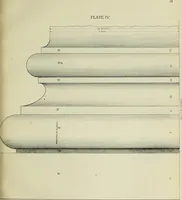
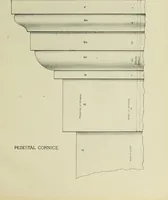
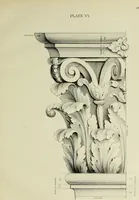
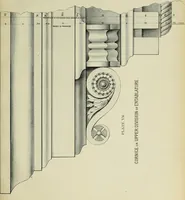
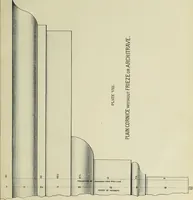
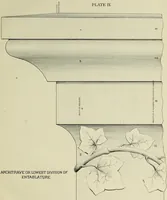
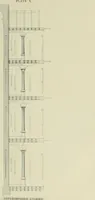
A. J. Bryan's 1880 manual of architectural proportion, lithographed by A. L. Bancroft & Co. in San Francisco for builders, carpenters and draughtsmen setting out orders and finish work. Numbered plates give ruled line drawings in section and elevation: moulding profiles with hatched cuts, room bases, window stools, architraves, a scrolled modillion cornice, and columns stacked through superimposed stories, all annotated with dimension lines.