Architectural proportion, illustrated : a new system of proportion showing the relation between an order of architecture and a building of any kind : rules for finding the height of foundations, bases, water-tables, window sills, doors, windows, balustrades and superimposed stories : width of doors, windows, architraves, pilasters and posts : height and projection of entablatures, cornices, and all exterior finish : also height of bases, window-stools, height and projection of stucco cornices, and interior finish, with many valuable tables (1880)
Bryan, A. J · San Francisco : A.L. Bancroft & Co., printers and lithographers · leaf 30
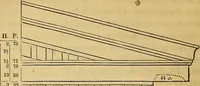
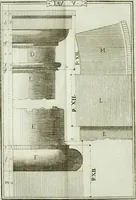
n, the heightof the cottage cornice measured at right angles from the slant of the roof, and theinclined and end projection is made to equal 80 minutes, or 1 foot 4 inches. The members of the cornice on the dwelling contain the same number of minutes,or units of measure, as is given to the… … BASE or SHAFT. ARCHITECTURAL PROPORTION. 15 member more prominence in its retired position in the raking cornice, and the heightof the dental course and spiral mould next below are both given to the lowest divisionof the plain cornice. Plate I also represents the standard of proportion as standing…
Architecture
Internet Archive · Getty Research Institute · Public Domain Mark 1.0. Free to use for anything.