Architectural proportion, illustrated : a new system of proportion showing the relation between an order of architecture and a building of any kind : rules for finding the height of foundations, bases, water-tables, window sills, doors, windows, balustrades and superimposed stories : width of doors, windows, architraves, pilasters and posts : height and projection of entablatures, cornices, and all exterior finish : also height of bases, window-stools, height and projection of stucco cornices, and interior finish, with many valuable tables (1880)
Bryan, A. J · San Francisco : A.L. Bancroft & Co., printers and lithographers · leaf 38
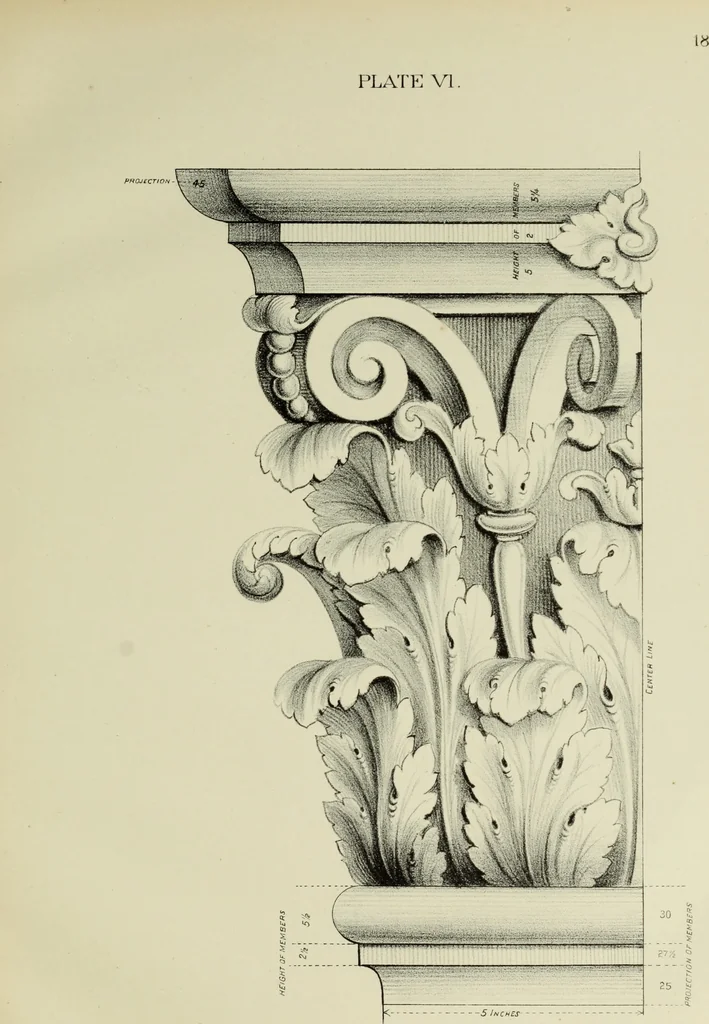
vated above the standard ofproportion, it is not necessary to exclude any of the minor members, for the denomina-tion of the unit of measure will be increased as the entablature is elevated, consequentlythe size of each member will be increased in its proper ratio; but from entablaturesfor any part… … CAPITAL ARCHITECTURAL PROPORTION. 19 A facade with portico, and window and door entablatures in any Order, and having a sim-ple cornice at the greatest elevation, is the reverse of good taste, or any rule in archi-tecture; but entablatures for the building and portico may be used with good effect,…
Architecture
Internet Archive · Getty Research Institute · Public Domain Mark 1.0. Free to use for anything.