Inside Out Library · Explore

Architectural proportion, illustrated : a new system of proportion showing the relation between an order of architecture and a building of any kind : rules for finding the height of foundations, bases, water-tables, window sills, doors, windows, balustrades and superimposed stories : width of doors, windows, architraves, pilasters and posts : height and projection of entablatures, cornices, and all exterior finish : also height of bases, window-stools, height and projection of stucco cornices, and interior finish, with many valuable tables (1880)

Bryan, A. J · San Francisco : A.L. Bancroft & Co., printers and lithographers · leaf 54
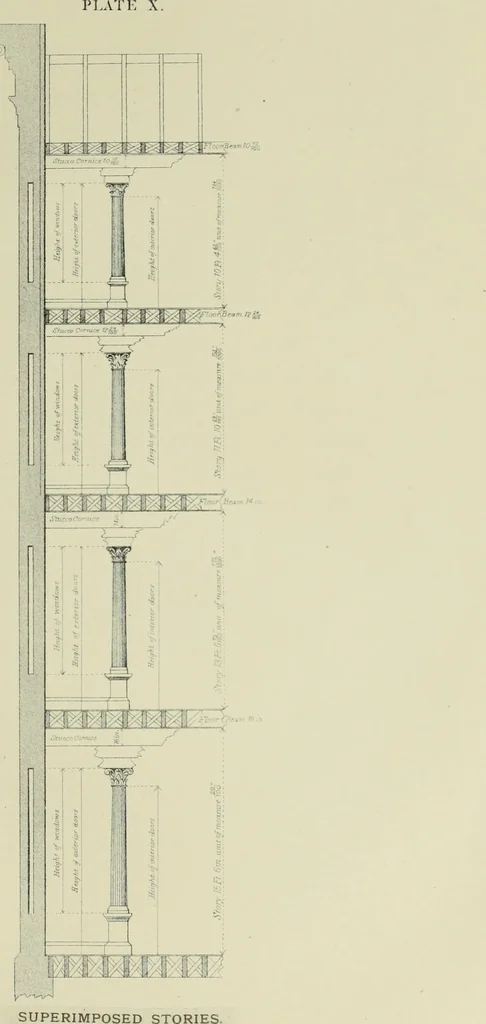
An illustration from Architectural proportion, illustrated : a new system of proportion showing the relation between an order of architecture and a building of any kind : rules for finding the height of foundations, bases, water-tables, window sills, doors, windows, balustrades and superimposed stories : width of doors, windows, architraves, pilasters and posts : height and projection of entablatures, cornices, and all exterior finish : also height of bases, window-stools, height and projection of stucco cornices, and interior finish, with many valuable tables, 1880, leaf 54
tinue that increase in regular ratios indefinitely. The following table gives the proper elevation at which the different units from tsjsinches to toV inches are used; also the height of the entablature at each point or eleva-tion, and the projection from the face of the frieze. This table was… … ARCHITECTURAL PROPORTION. 27 TABLE SHOWING THE HEIGHT AND PROJECTION OF ENTABLATURES WHICH AREELEVATED ABOVE THE STANDARD OF PROPORTION. CD> a © > h tion aboor Line. DO sel3M o g .SP ^5 j* ction froof Friez tion aboor Line. BD <« £ O gto ^~ p S £i .«o ^ a o o W s 03 jo o W a w cP w Ph £ 3…

Architecture

Internet Archive · Getty Research Institute · Public Domain Mark 1.0. Free to use for anything.

More pictures from Architectural proportion, illustrated : a new system of proportion showing the relation between an order of architecture and a building of any kind : rules for finding the height of foundations, bases, water-tables, window sills, doors, windows, balustrades and superimposed stories : width of doors, windows, architraves, pilasters and posts : height and projection of entablatures, cornices, and all exterior finish : also height of bases, window-stools, height and projection of stucco cornices, and interior finish, with many valuable tables

More like this