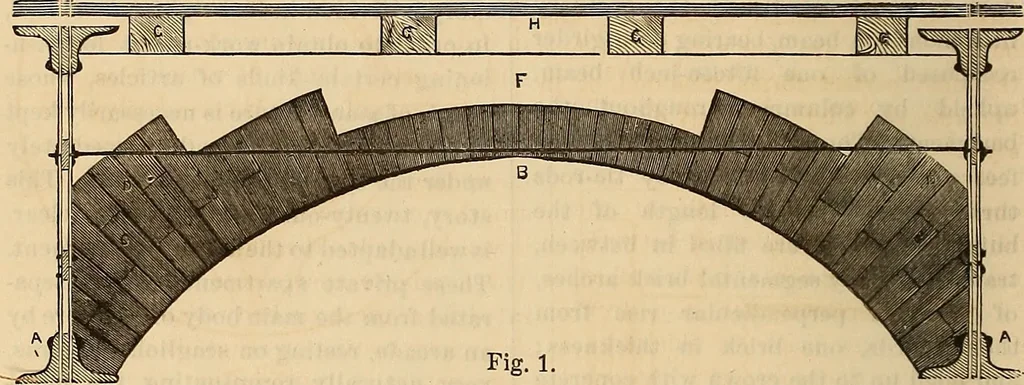
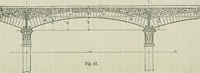
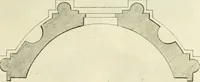
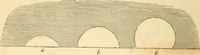
thestories, except the first floor, as alreadydescribed, are compound, 27| inchesdeep; and placed 8 feet 1 inch to 9 feet10 inches between centres, with a brickarch of single thickness, strengthenedby a compound hunch on each side, be-tween them, as represented by fig. 1. Description of the figure:… … These beams are clamped together byiron rods, to prevent any lateral thrustfrom the arches, throughout the entirelength of the building. Across thearches an 8-inch wall is run every 6 feet,the object being to lighten the weight.On top of these walls, 3 by 4 inch sleep-ers are laid, 16 inches apart,…
Architecture
Internet Archive · Smithsonian Libraries · Public Domain Mark 1.0. Free to use for anything.