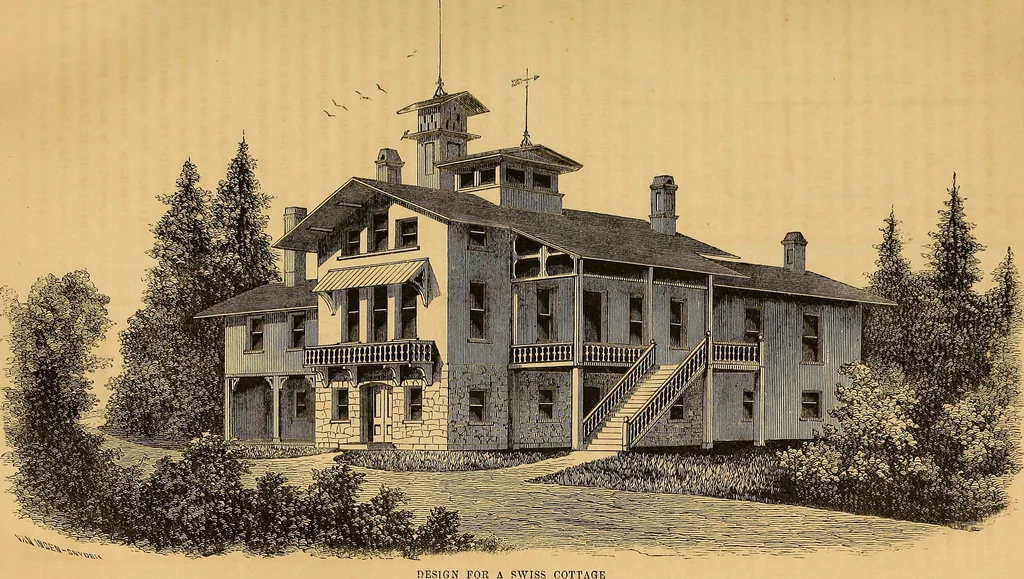
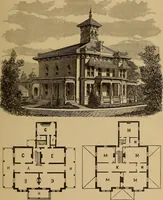
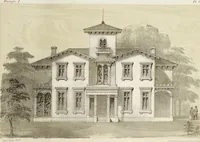
c, are on thefirst. The arrangement of the latterstory is somewhat similar to the oneabove, the halls being the same, and thestairs connecting, as shown upon theplan. The parlor, A, is 18x30 feet, commu-nicating with the sitting-room, B, 15x17feet, by a pair of sliding doors. Thehall, C, 10x36,… … 1868.] Descriptions. 13
Architecture
Internet Archive · Smithsonian Libraries · Public Domain Mark 1.0. Free to use for anything.