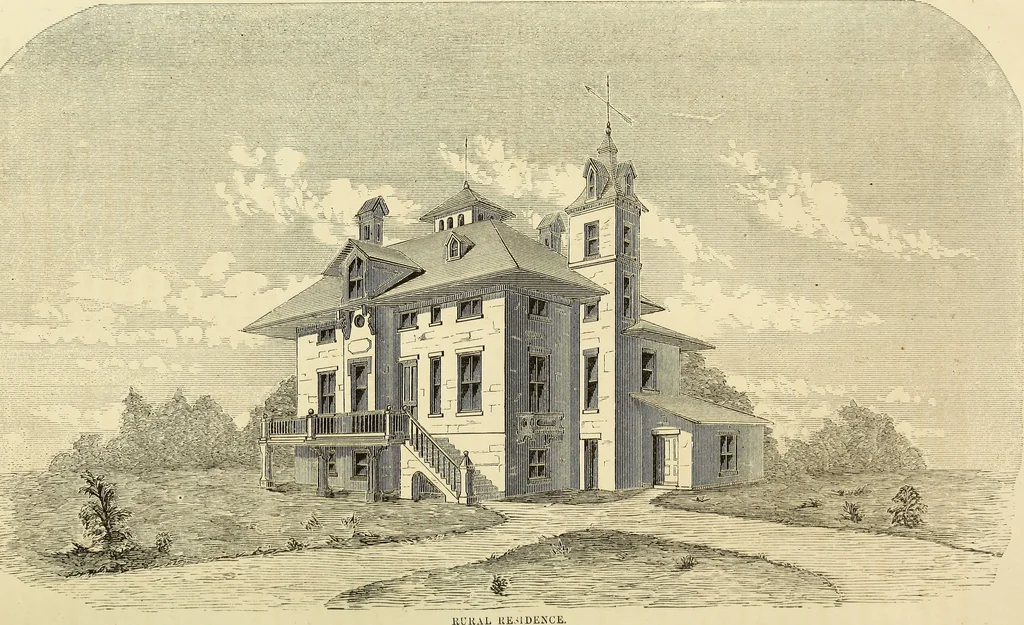
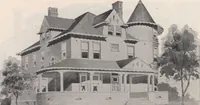
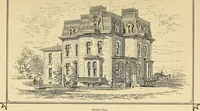
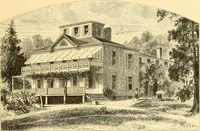
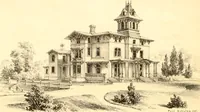
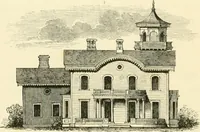
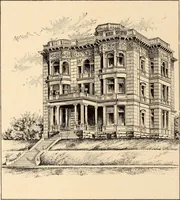
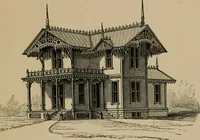
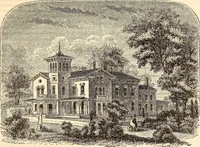
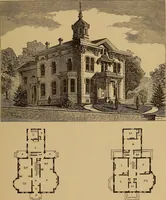
rear. The Dining-room, Kitchen, Pantries,&c, are in the Basement; and the en-trance to the dining-room on the groundline is in the Tower, as shown in theperspective illustration. The Chambers on the second, or moreproperly the third story, are full height,and give ample accommodation. But the… … 1869.] Descriptions. 193 best chambers are on the principal floor,as already stated. The staircase islighted, as may be seen, by a squarecupola. This is a very roomy house; and,whatever objections may be made to itexternally, its interior arrangement issuch as to make it a desirable residencefor a…
Architecture
Internet Archive · Smithsonian Libraries · Public Domain Mark 1.0. Free to use for anything.