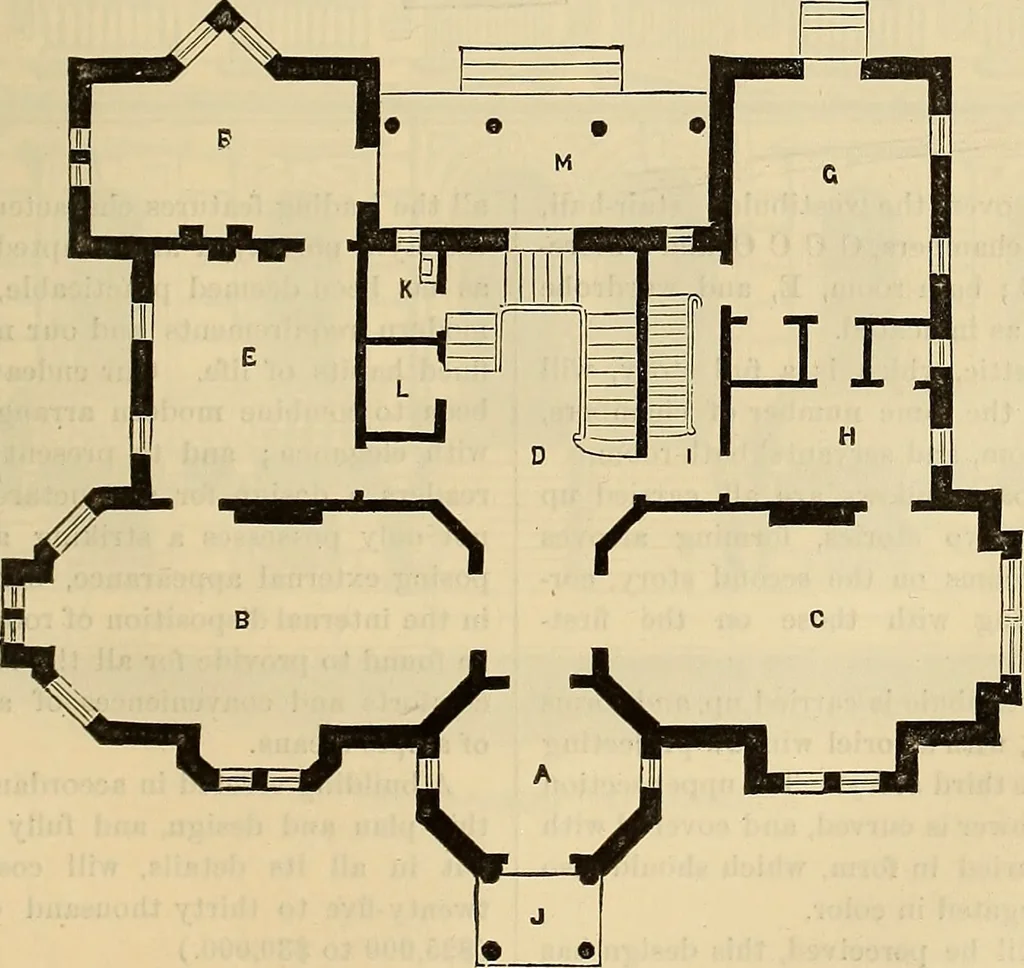
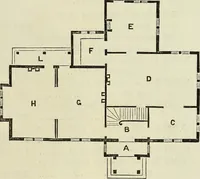
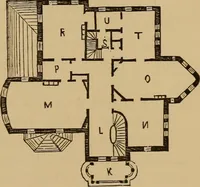
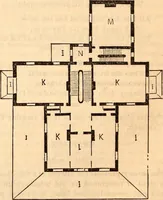
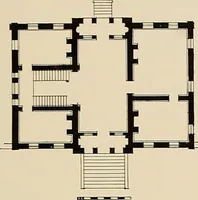
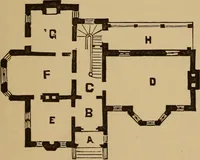
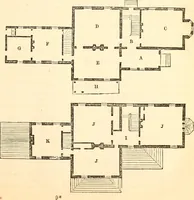
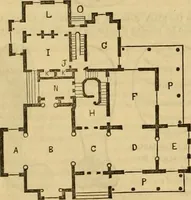
opposite the front bay-windows. D, as before stated, is thestair-hall. E is the library, which com-municates with the drawing-room, andwith the office P, on the rear, and alsowith the hall; the library is 15 by 11feet; the office, F, is 13 by 18 feet. Gis the kitchen, 15 by 18 feet; H,… … 240 Sloans Architectural Review and Builders1 Journal. [October,
Architecture
Internet Archive · Smithsonian Libraries · Public Domain Mark 1.0. Free to use for anything.